

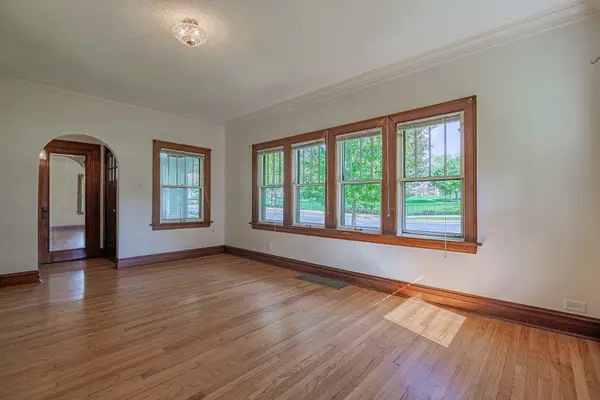

224 S Walnut ST, Itasca, IL 60143
REQUEST A TOUR If you would like to see this home without being there in person, select the "Virtual Tour" option and your agent will contact you to discuss available opportunities.
In-PersonVirtual Tour
COMANDIS Residential

COMANDIS Residential

+1(773) 453-7515
Listed by Gina Bogusof Berkshire Hathaway HomeServices American Heritage
-
Est. payment | /mo

3 Beds

1 Bath

1,265 SqFt


Save
-
Est. payment | /mo
Save

3 Beds

1 Bath

1,265 SqFt

Key Details

Property Type Single Family Home

Sub Type Detached Single

Listing Status Active

Purchase Type For Sale

Square Footage 1,265 sqft

MLS Listing ID 12761117

Bedrooms 3

Full Baths 1

Year Built 1922

Annual Tax Amount $7,495

Tax Year 2024

Lot Size 0.270 Acres

Lot Dimensions 72x164

Property Sub-Type Detached Single

Property Description

CHARM, CHARACTER & LOCATION! Welcome to a truly special 3-bedroom, 1-bathroom ranch style home nestled on a large, prime lot in the heart of Itasca, directly across from beautiful Usher Park. From the moment you arrive, there is an unmistakable sense of warmth and history that sets this home apart. Lovingly maintained character and timeless craftsmanship can be found throughout, with beautiful woodworking, detailed trim, doors, moldings and finishes adding personality and charm at every turn. The inviting ranch floor plan offers comfortable one-level living with a walk-in pantry in the kitchen, a welcoming living area that provides plenty of opportunity to make the home your own while preserving the architectural character that makes it so unique. Every room offers another glimpse of the craftsmanship and attention to detail of a bygone era. The full basement provides an abundance of additional space and endless possibilities. Whether you envision a recreation area, home office, workshop, or simply need generous storage, the unfinished basement offers valuable flexibility and room to grow. Situated on a large lot, the setting provides an exceptional combination of privacy, open space and convenience. Imagine enjoying your morning coffee, watching the seasons change or taking advantage of the park right outside your door. The spacious grounds also offer tremendous potential for gardening, entertaining, outdoor recreation or future improvements. Home being sold "As-Is".

Location

State IL

County Dupage

Community Park, Pool, Curbs, Sidewalks, Street Lights, Street Paved

Rooms

Basement Unfinished, Full

Interior

Heating Natural Gas, Forced Air

Cooling Central Air

Flooring Hardwood

Fireplace N

Laundry Gas Dryer Hookup, Electric Dryer Hookup

Exterior

Garage Spaces 2.0

View Y/N true

Roof Type Asphalt

Building

Story 1 Story

Foundation Reinforced Caisson

Sewer Public Sewer

Water Lake Michigan

Structure Type Frame

New Construction false

Schools

Elementary Schools Raymond Benson Primary School

Middle Schools F E Peacock Middle School

High Schools Lake Park High School

School District 10, 10, 108

Others

HOA Fee Include None

Ownership Fee Simple

Special Listing Condition None

Midwest Real Estate Data (MRED) VOW

Property Map & Nearby Schools

MORTGAGE CALCULATOR

Price of Homes
$
Down Payment
$
Loan Term
Interest Rate
Home Insurance (optional)
$
Property Tax (optional)
$
Mortgage values are calculated by Lofty and are for illustration purposes only, accuracy is not guaranteed.

We would love to talk to you about this property 

224 S Walnut ST

COMANDIS Residential

“Let us guide you through the real estate process of your journey from start to finish.  Fill out the form to have an experienced broker contact you to discuss a no-obligation consultation. ”

GET MORE INFORMATION

Name
Phone*
Message*

Free Account Required

  • Instant access to listing photos & details
  • Save listings and searches
  • Access details for this property