



1016 W Madison ST #4S, Chicago, IL 60607
REQUEST A TOUR If you would like to see this home without being there in person, select the "Virtual Tour" option and your agent will contact you to discuss available opportunities.
In-PersonVirtual Tour
COMANDIS Residential

COMANDIS Residential

+1(773) 453-7515
Listed by Penny Bagherpourof @properties Christie's International Real Estate
-
Est. payment | /mo

2 Beds

2 Baths

1,900 SqFt


Save
-
Est. payment | /mo
Save

2 Beds

2 Baths

1,900 SqFt

Open House

Sun Sep 27, 12:00pm - 2:00pm

Key Details

Property Type Condo

Sub Type Condo,Mid Rise (4-6 Stories)

Listing Status Active

Purchase Type For Sale

Square Footage 1,900 sqft

MLS Listing ID 12765654

Bedrooms 2

Full Baths 2

HOA Fees $556/mo

Annual Tax Amount $19,807

Tax Year 2025

Lot Dimensions common

Property Sub-Type Condo,Mid Rise (4-6 Stories)

Property Description

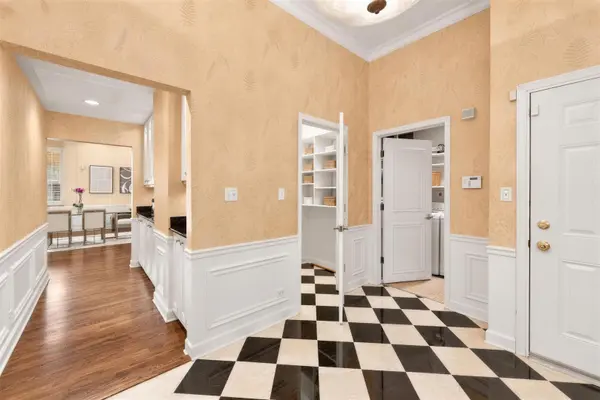
Welcome to a rare Stunning SOUTH facing unit with an AMAZING view of the iconic Willis Tower. Located in a Boutique 8 unit elevator building at Madison & Morgan in one of Chicago's most sought-after energetic neighborhoods. Only 2 homes per floor, this Charming 2 Bed/2 Bath home effortlessly blends classic features with modern living elevating the home's elegant atheistic. A dramatic Foyer welcomes you into a bright 1900 sq ft open space ideal for family & entertaining! Featuring soaring 12Ft+ceilings Crown moldings Oak floors recessed lighting OVERSIZED windows that illuminate the home with natural light beautiful custom Plantation Shutters & a cozy Fireplace. The expansive LV/DR/Office area offers versatility to suit your lifestyle with the opportunity to design a dedicated private space. Enjoy stunning views of the Willis Tower & City scape from a large Balcony accessed from the Living Room. The re-designed open Chefs kitchen boasts high end Viking Pro Series SS appliances includes a convection oven/microwave & WARMING TRAY Granite counters under cabinet lighting & bespoke Breakfast bar. The custom butlers pantry/dry bar is designed for additional storage & enhances the home's entertaining vibe. The private Primary suite features custom plantation shutters & a row of thoughtfully organized closets. An elegant Marble ensuite Bathroom features dual vanities custom cabinetry for extra storage and a luxurious walk in shower. A generous sized 2nd BR with organized closets & custom silhouette shades is complimented by a spacious 2nd bathroom w/custom step in shower. A large laundry room & walk in coat /"costco" closet are located off the foyer. Additional features through out the home include recessed lighting custom Hunter Douglas silhouette shades & California Closets. One Car Garage space & Storage room included completes this stunning lovingly maintained home. LOW HOA $556 mo VERY healthy assoc. $71,000 reserve & no special assessments. Huge potential to personalize and be in the most desired location in the West Loop. Steps to Monteverde & Starbucks xrss the road a few blocks to Randolph's St Restaurant Row, hot Fulton Market restaurants nightlife, boutiques, workout studios, Target, Whole Foods, Mariano's, United Center, the EL the Madison Bus stop and 90/94 access. SKINNER SCHOOL DISTRICT!

Location

State IL

County Cook

Rooms

Basement None

Interior

Interior Features Dry Bar, Storage, Walk-In Closet(s), Open Floorplan, Granite Counters

Heating Natural Gas, Forced Air

Cooling Central Air

Flooring Hardwood

Fireplaces Number 1

Fireplaces Type Gas Log, Gas Starter

Fireplace Y

Appliance Double Oven, Microwave, Dishwasher, High End Refrigerator, Washer, Dryer, Disposal, Stainless Steel Appliance(s), Cooktop, Oven, Gas Oven, Range Hood

Laundry Main Level, Washer Hookup, In Unit, Laundry Closet, Sink

Exterior

Exterior Feature Balcony

Garage Spaces 1.0

View Y/N true

Building

Sewer Public Sewer

Water Lake Michigan

Structure Type Brick,Concrete

New Construction false

Schools

Elementary Schools Skinner Elementary School

School District 299, 299, 299

Others

Pets Allowed Cats OK, Dogs OK

HOA Fee Include Water,Parking,Insurance,TV/Cable,Scavenger,Snow Removal,Internet

Ownership Condo

Special Listing Condition List Broker Must Accompany

Midwest Real Estate Data (MRED) VOW

Property Map & Nearby Schools

MORTGAGE CALCULATOR

Price of Homes
$
Down Payment
$
Loan Term
Interest Rate
Home Insurance (optional)
$
Property Tax (optional)
$
Mortgage values are calculated by Lofty and are for illustration purposes only, accuracy is not guaranteed.

We would love to talk to you about this property 

1016 W Madison ST #4S

COMANDIS Residential

“Let us guide you through the real estate process of your journey from start to finish.  Fill out the form to have an experienced broker contact you to discuss a no-obligation consultation. ”

GET MORE INFORMATION

Name
Phone*
Message*

Free Account Required

  • Instant access to listing photos & details
  • Save listings and searches
  • Access details for this property