


708 S Lincoln AVE, Park Ridge, IL 60068
REQUEST A TOUR If you would like to see this home without being there in person, select the "Virtual Tour" option and your agent will contact you to discuss available opportunities.
In-PersonVirtual Tour
COMANDIS Residential

COMANDIS Residential

+1(773) 453-7515
Listed by Rosalind Talaricoof Real People Realty
-
Est. payment | /mo

4 Beds

3.5 Baths

2,621 SqFt


Save
-
Est. payment | /mo
Save

4 Beds

3.5 Baths

2,621 SqFt

Key Details

Property Type Single Family Home

Sub Type Detached Single

Listing Status Active

Purchase Type For Sale

Square Footage 2,621 sqft

MLS Listing ID 12747343

Bedrooms 4

Full Baths 3

Half Baths 1

Year Built 2006

Annual Tax Amount $22,308

Tax Year 2025

Lot Dimensions 50x125

Property Sub-Type Detached Single

Property Description

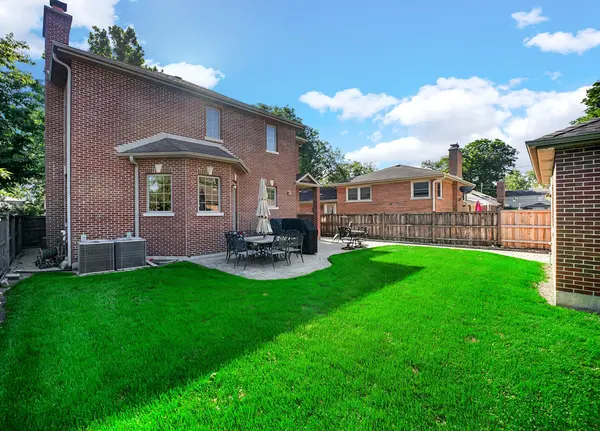
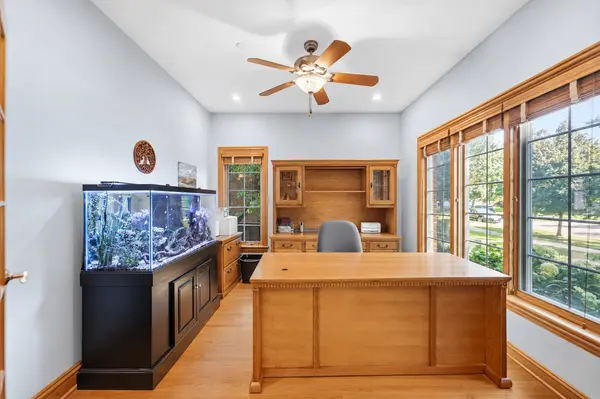
Exceptional custom-built residence in Park Ridge's highly desirable Golden Triangle, ideally situated near schools, Centennial Park, the Community Center, aquatic center, Metra, Uptown Park Ridge, and an abundance of dining, shopping, and recreational amenities. Built by the current owners in 2006 and meticulously maintained ever since, this 4-bedroom, 3.1-bath home reflects extensive experience in the construction trades and a deliberate commitment to craftsmanship, durability, and thoughtful design. From its reinforced foundation and substantial roof framing to its 400-amp electrical service and dual sump system, attention was given to construction details that extend well beyond the home's visible finishes. Inside, generously proportioned rooms, abundant natural light, and beautiful solid oak hardwood floors, doors, and trim create a warm and inviting living environment. French doors open to a dedicated first-floor office, offering privacy and flexibility. The thoughtfully designed floor plan features spacious living and entertaining areas, convenient second-floor laundry, a dedicated mudroom, walk-in pantry, and zoned HVAC system. The expansive finished basement provides substantial additional living space with unusually high ceilings, a striking stone fireplace, and generous storage. Outdoors, a beautiful, relaxing yard, paver patio, and brick garage complete this distinctive property. An outstanding combination of custom construction, functional living space, and a sought-after location in the heart of Park Ridge. See the attached Additional Home Features sheet for a detailed overview of the home's construction, structural enhancements, and special features. Home warranty included.

Location

State IL

County Cook

Rooms

Basement Finished, Full

Interior

Heating Natural Gas

Cooling Central Air, Zoned

Fireplaces Number 2

Fireplace Y

Appliance Double Oven, Microwave, Dishwasher, Refrigerator, Washer, Dryer, Disposal, Stainless Steel Appliance(s)

Exterior

Garage Spaces 2.5

View Y/N true

Building

Story 2 Stories

Sewer Public Sewer

Water Public

Structure Type Brick

New Construction false

Schools

Elementary Schools George Washington Elementary Sch

Middle Schools Lincoln Middle School

High Schools Maine South High School

School District 64, 64, 207

Others

HOA Fee Include None

Ownership Fee Simple

Special Listing Condition None

Midwest Real Estate Data (MRED) VOW

Property Map & Nearby Schools

MORTGAGE CALCULATOR

Price of Homes
$
Down Payment
$
Loan Term
Interest Rate
Home Insurance (optional)
$
Property Tax (optional)
$
Mortgage values are calculated by Lofty and are for illustration purposes only, accuracy is not guaranteed.

We would love to talk to you about this property 

708 S Lincoln AVE

COMANDIS Residential

“Let us guide you through the real estate process of your journey from start to finish.  Fill out the form to have an experienced broker contact you to discuss a no-obligation consultation. ”

GET MORE INFORMATION

Name
Phone*
Message*

Free Account Required

  • Instant access to listing photos & details
  • Save listings and searches
  • Access details for this property