


1205 Charleston CT, Westmont, IL 60559
REQUEST A TOUR If you would like to see this home without being there in person, select the "Virtual Tour" option and your agent will contact you to discuss available opportunities.
In-PersonVirtual Tour
COMANDIS Residential

COMANDIS Residential

+1(773) 453-7515
Listed by Arlene Storinoof Berkshire Hathaway HomeServices Chicago
-
Est. payment | /mo

3 Beds

3 Baths

1,919 SqFt


Save
-
Est. payment | /mo
Save

3 Beds

3 Baths

1,919 SqFt

Key Details

Property Type Townhouse

Sub Type Townhouse-2 Story

Listing Status Active

Purchase Type For Sale

Square Footage 1,919 sqft

Subdivision Charleston Court

MLS Listing ID 12762107

Bedrooms 3

Full Baths 2

Half Baths 2

HOA Fees $350/mo

Year Built 2008

Annual Tax Amount $7,261

Tax Year 2025

Lot Dimensions 50x67

Property Sub-Type Townhouse-2 Story

Property Description

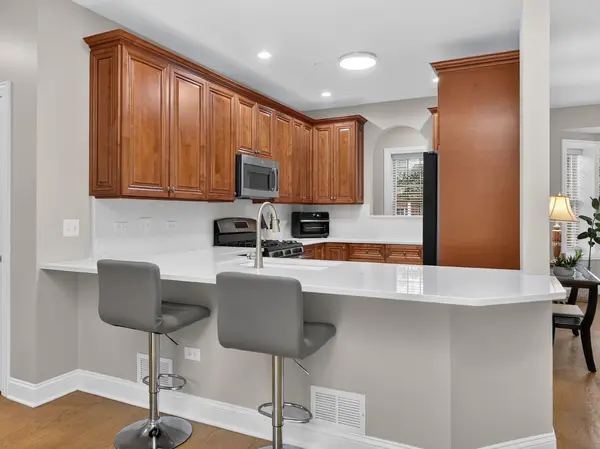
Sophisticated, spacious, and thoughtfully enhanced, this exceptional townhome offers 2,000 square feet of beautifully designed living space plus professionally finished lower-level living. The dramatic vaulted living room ceiling creates an impressive first impression with an open, airy ambiance and inviting fireplace-an ideal setting for both quiet evenings and entertaining. The beautifully appointed chef's kitchen features quartz countertops (2022), stainless steel appliances, and a striking Samsung three-door glass-panel refrigerator (2022). Sliding glass doors provide an effortless connection to the backyard, creating the perfect space for grilling, dining, and outdoor enjoyment. Upstairs, the private primary suite offers a tranquil retreat with a spa-inspired bath and generous walk-in closet. A second bedroom and versatile additional third bedroom/loft area provide exceptional flexibility for guests, or home office. The loft can easily be enclosed with the addition of a wall and door to create a third bedroom. Convenient laundry hookups are located on the second level & basement. The professionally completed basement (2023) adds approximately 800 square feet of finished space, offering endless possibilities for a recreation room, media lounge, exercise area, or additional entertaining space. A remarkable list of improvements provides both style and peace of mind, including ROOF (2026 paid in full) new furnace and A/C (2023), water heater (2024), radon mitigation system (2022), and basement sprinkler system (2023). Additional interior enhancements include quartz kitchen countertops (2022), luxury vinyl plank flooring (2023), refinished hardwood floors (2022), new carpeting on the stairs (2023), sump pump (2026) updated lighting, and custom window treatments. Exterior enhancements include new landscaping, tree work, and fresh interior paint (2022), along with new front and backyard sod (2025) New Security System installed. Ideally positioned in a desirable Westmont location near highways, schools, shopping, dining, and the train, this exceptional residence combines refined updates, generous living space, and everyday convenience. The HOA provides exterior maintenance and care of the common grounds, allowing you to enjoy a beautifully maintained setting with low-maintenance living. HOME WARRANTY VALID UNTIL JULY 2027! Exquisite Home shows like new!

Location

State IL

County Dupage

Rooms

Basement Finished, Full

Interior

Interior Features Vaulted Ceiling(s), Quartz Counters

Heating Natural Gas, Forced Air

Cooling Central Air

Flooring Hardwood

Fireplaces Number 2

Fireplaces Type Wood Burning, Electric

Fireplace Y

Appliance Range, Microwave, Dishwasher, Refrigerator, Washer, Dryer, Disposal, Stainless Steel Appliance(s)

Laundry Upper Level, Multiple Locations

Exterior

Garage Spaces 2.0

View Y/N true

Roof Type Asphalt

Building

Foundation Concrete Perimeter

Sewer Public Sewer

Water Lake Michigan

Structure Type Vinyl Siding,Brick

New Construction false

Schools

Elementary Schools Holmes Elementary School

Middle Schools Westview Hills Middle School

High Schools Hinsdale South High School

School District 60, 60, 86

Others

Pets Allowed Cats OK, Dogs OK

HOA Fee Include Insurance,Exterior Maintenance,Lawn Care,Snow Removal

Ownership Fee Simple w/ HO Assn.

Special Listing Condition None

Midwest Real Estate Data (MRED) VOW

Property Map & Nearby Schools

MORTGAGE CALCULATOR

Price of Homes
$
Down Payment
$
Loan Term
Interest Rate
Home Insurance (optional)
$
Property Tax (optional)
$
Mortgage values are calculated by Lofty and are for illustration purposes only, accuracy is not guaranteed.

We would love to talk to you about this property 

1205 Charleston CT

COMANDIS Residential

“Let us guide you through the real estate process of your journey from start to finish.  Fill out the form to have an experienced broker contact you to discuss a no-obligation consultation. ”

GET MORE INFORMATION

Name
Phone*
Message*

Free Account Required

  • Instant access to listing photos & details
  • Save listings and searches
  • Access details for this property