


11251 Pinecrest CT, Orland Park, IL 60467
REQUEST A TOUR If you would like to see this home without being there in person, select the "Virtual Tour" option and your agent will contact you to discuss available opportunities.
In-PersonVirtual Tour
COMANDIS Residential

COMANDIS Residential

+1(773) 453-7515
Listed by Cindi Mausof Coldwell Banker Realty
-
Est. payment | /mo

2 Beds

2 Baths

1,908 SqFt


Save
-
Est. payment | /mo
Save

2 Beds

2 Baths

1,908 SqFt

Open House

Sun Sep 27, 1:30pm - 3:30pm

Key Details

Property Type Townhouse

Sub Type Townhouse-Ranch,Ground Level Ranch

Listing Status Active

Purchase Type For Sale

Square Footage 1,908 sqft

MLS Listing ID 12752914

Bedrooms 2

Full Baths 2

HOA Fees $250/mo

Year Built 2016

Annual Tax Amount $11,183

Tax Year 2025

Lot Dimensions 34X214X106X151

Property Sub-Type Townhouse-Ranch,Ground Level Ranch

Property Description

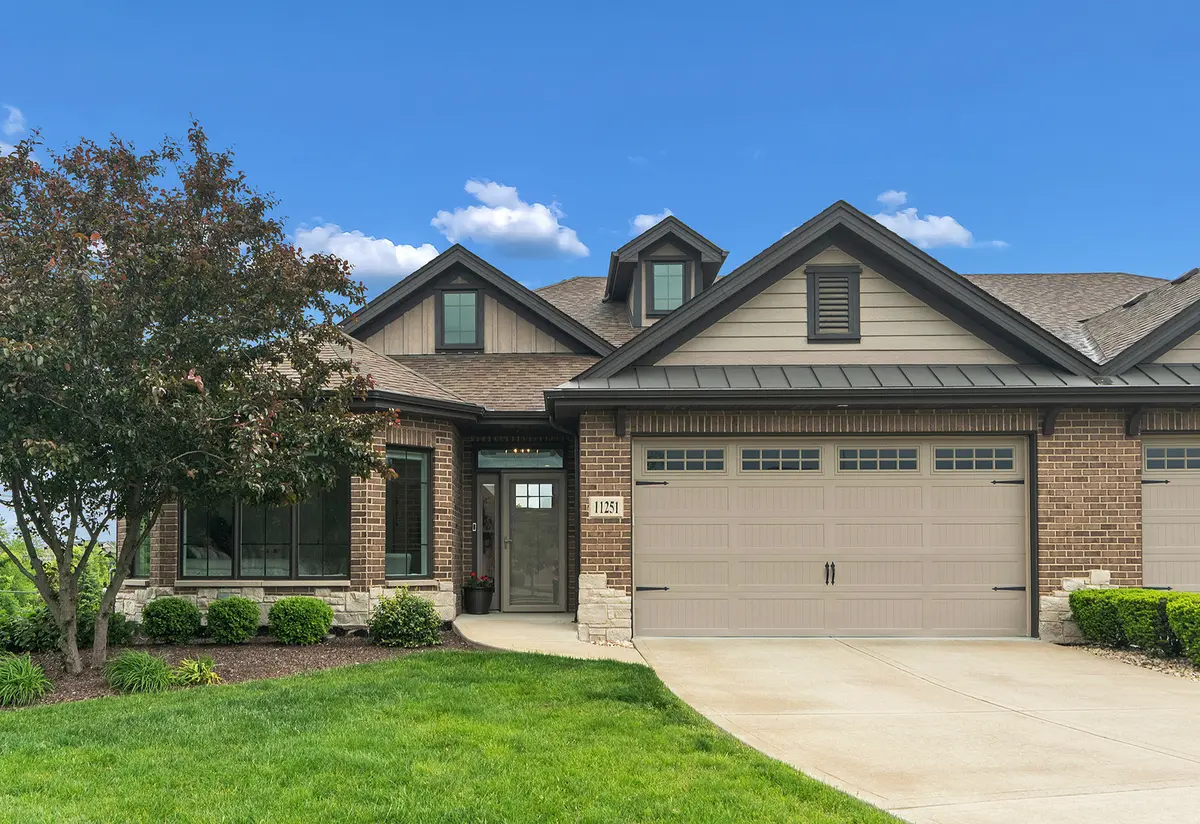
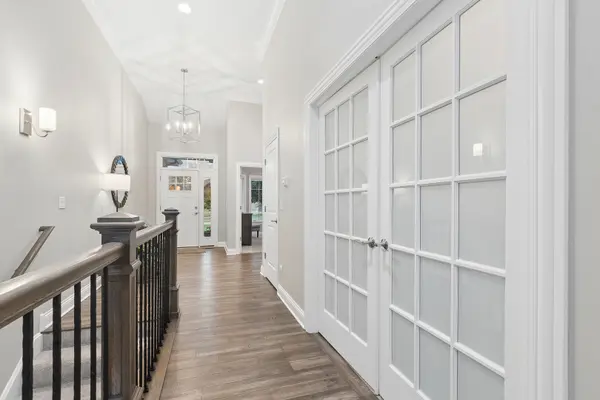
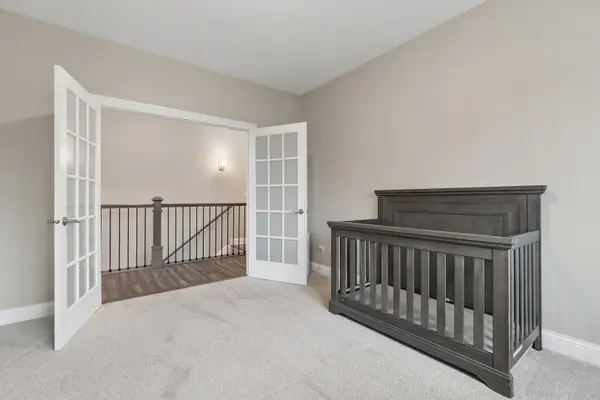
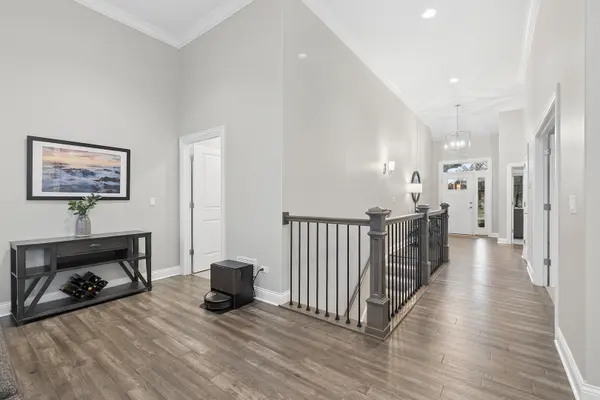
Beautiful Ranch Townhome with Scenic Views! This exceptional 2 bedroom, 2 bath ranch townhome is perfectly situated on an amazing scenic lot, offering peaceful views and a beautiful backdrop to enjoy from your home. Step inside to a bright, open floor plan featuring vaulted ceilings and gorgeous hardwood floors. The stunning great room is the heart of the home, featuring a beautiful fireplace surrounded by an impressive wall of windows that soar to the ceiling, filling the space with natural light and showcasing the gorgeous scenic views. The spacious kitchen is a true highlight, offering stainless steel appliances, abundant cabinetry, and a large center islan perfect for meal preparation & entertaining. The dining room provides the perfect space for entertaining and could easily be used as a home office, den, or flex space to suit your needs. The spacious primary suite is a true retreat, featuring a beautifully appointed private bath with double sinks and a separate walk-in shower. The second bedroom offers flexibility for guests or family. A full unfinished walk-out basement provides excellent storage and endless potential for future finishing. With its desirable ranch-style layout, soaring windows, beautiful interior features, versatile living spaces, and breathtaking setting, this townhome offers the perfect combination of comfort, style, and low-maintenance living.

Location

State IL

County Cook

Rooms

Basement Unfinished, Exterior Entry, Full, Walk-Out Access

Interior

Interior Features Vaulted Ceiling(s), 1st Floor Bedroom, 1st Floor Full Bath, Storage, Walk-In Closet(s), High Ceilings, Open Floorplan, Separate Dining Room, Pantry

Heating Natural Gas

Cooling Central Air

Flooring Hardwood

Fireplaces Number 1

Fireplaces Type Gas Log

Fireplace Y

Laundry Main Level

Exterior

Garage Spaces 2.0

View Y/N true

Roof Type Asphalt

Building

Lot Description Cul-De-Sac, Landscaped, Mature Trees, Backs to Trees/Woods

Foundation Concrete Perimeter

Sewer Public Sewer

Water Lake Michigan

Structure Type Brick

New Construction false

Schools

School District 135, 135, 230

Others

Pets Allowed Cats OK, Dogs OK

HOA Fee Include Insurance,Exterior Maintenance,Lawn Care,Snow Removal

Ownership Fee Simple w/ HO Assn.

Special Listing Condition None

Midwest Real Estate Data (MRED) VOW

Property Map & Nearby Schools

MORTGAGE CALCULATOR

Price of Homes
$
Down Payment
$
Loan Term
Interest Rate
Home Insurance (optional)
$
Property Tax (optional)
$
Mortgage values are calculated by Lofty and are for illustration purposes only, accuracy is not guaranteed.

We would love to talk to you about this property 

11251 Pinecrest CT

COMANDIS Residential

“Let us guide you through the real estate process of your journey from start to finish.  Fill out the form to have an experienced broker contact you to discuss a no-obligation consultation. ”

GET MORE INFORMATION

Name
Phone*
Message*

Free Account Required

  • Instant access to listing photos & details
  • Save listings and searches
  • Access details for this property