


427 W Walnut ST, Hinsdale, IL 60521
REQUEST A TOUR If you would like to see this home without being there in person, select the "Virtual Tour" option and your agent will contact you to discuss available opportunities.
In-PersonVirtual Tour
COMANDIS Residential

COMANDIS Residential

+1(773) 453-7515
Listed by Gisela Attlanof Engel & Voelkers Chicago
-
Est. payment | /mo

6 Beds

7 Baths

7,000 SqFt


Save
-
Est. payment | /mo
Save

6 Beds

7 Baths

7,000 SqFt

Key Details

Property Type Single Family Home

Sub Type Detached Single

Listing Status Active

Purchase Type For Sale

Square Footage 7,000 sqft

MLS Listing ID 12760060

Style Traditional

Bedrooms 6

Full Baths 6

Half Baths 2

Year Built 2005

Annual Tax Amount $46,268

Tax Year 2025

Lot Size 0.320 Acres

Lot Dimensions 111 X 125

Property Sub-Type Detached Single

Property Description

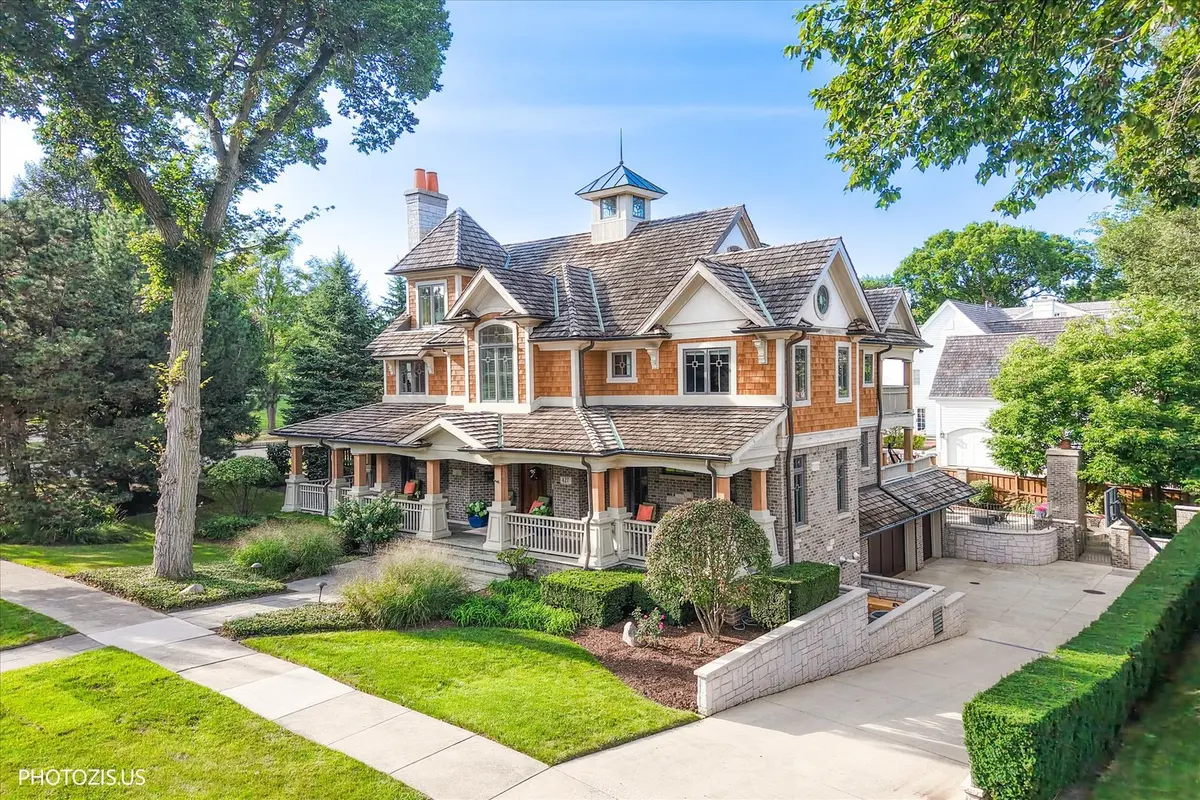
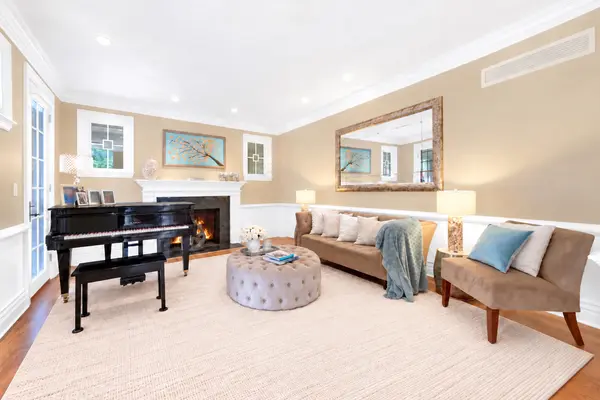
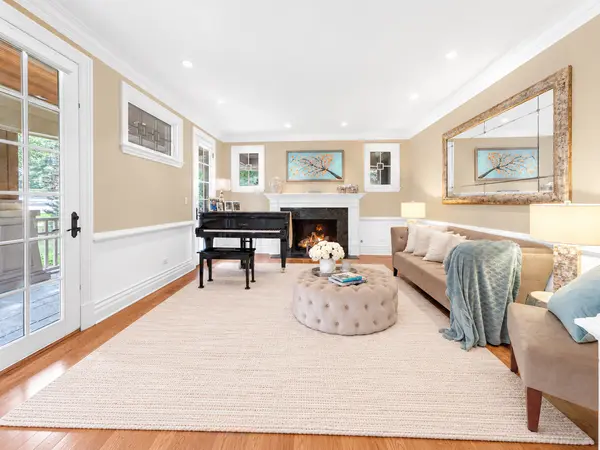
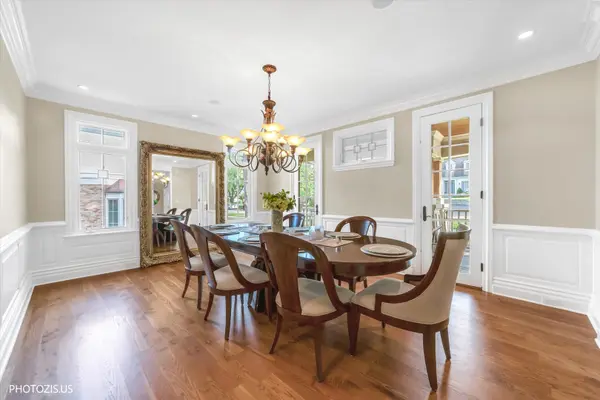
This exceptional luxury residence, designed by award-winning CaprioPrisby Architects, is a showcase of custom craftsmanship, thoughtful design, and timeless elegance. Offering more than 7,000 square feet of finely detailed living space, the home spans four beautifully finished levels designed for both grand entertaining and effortless day-to-day living. A grand foyer creates a striking first impression, flanked by an elegant formal living room on one side and an expansive dining room on the other. At the heart of the home is a massive gourmet kitchen that opens directly to a light-filled family room with a cozy fireplace. A private executive office, powder room, and adjoining deck, perfect for indoor-outdoor entertaining, complete the main level. Upstairs, the second floor features four generously sized en-suite bedrooms, including a luxurious primary suite retreat. The third level offers a private, independent en-suite bedroom, ideal as a guest suite, au pair quarters, or secluded retreat. The lower level is an entertainer's dream, featuring a custom sports bar, golf simulator, 500-bottle wine cellar, and a flexible space currently used as a home gym that can easily function as an additional bedroom. Outdoors, beautifully landscaped grounds create a private oasis complete with an in-ground pool and hot tub, outdoor fireplace, and built-in grill station. A heated driveway leading to the attached three-car garage adds another level of year-round convenience. Exceptional architecture, resort-style amenities, generous living space, and one of Hinsdale's most convenient locations come together to create a truly rare and complete luxury estate. Commandingly positioned on a prime corner lot in one of Hinsdale's most desirable locations, the home sits directly across from coveted Monroe Elementary School and offers exceptional convenience to everything the village has to offer. Shops and everyday amenities are nearby, with easy access to major highways, close to the Metra train station, middle school, and high school.

Location

State IL

County Dupage

Rooms

Basement Finished, Walk-Out Access

Interior

Heating Natural Gas, Forced Air

Cooling Central Air

Fireplaces Number 4

Fireplace Y

Appliance Range, Microwave, Dishwasher, Refrigerator, Washer, Dryer, Disposal

Exterior

Exterior Feature Balcony, Hot Tub, Roof Deck, Outdoor Grill, Fire Pit

Garage Spaces 3.0

View Y/N true

Building

Story 3 Stories

Sewer Public Sewer

Water Lake Michigan

Structure Type Brick,Cedar

New Construction false

Schools

Elementary Schools Monroe Elementary School

Middle Schools Clarendon Hills Middle School

High Schools Hinsdale Central High School

School District 181, 181, 86

Others

HOA Fee Include None

Ownership Fee Simple

Special Listing Condition None

Midwest Real Estate Data (MRED) VOW

Property Map & Nearby Schools

MORTGAGE CALCULATOR

Price of Homes
$
Down Payment
$
Loan Term
Interest Rate
Home Insurance (optional)
$
Property Tax (optional)
$
Mortgage values are calculated by Lofty and are for illustration purposes only, accuracy is not guaranteed.

We would love to talk to you about this property 

427 W Walnut ST

COMANDIS Residential

“Let us guide you through the real estate process of your journey from start to finish.  Fill out the form to have an experienced broker contact you to discuss a no-obligation consultation. ”

GET MORE INFORMATION

Name
Phone*
Message*

Free Account Required

  • Instant access to listing photos & details
  • Save listings and searches
  • Access details for this property