


226 S Green ST #3N, Chicago, IL 60607
REQUEST A TOUR If you would like to see this home without being there in person, select the "Virtual Tour" option and your agent will contact you to discuss available opportunities.
In-PersonVirtual Tour
COMANDIS Residential

COMANDIS Residential

+1(773) 453-7515
Listed by Janet Jasmerof @properties Christie's International Real Estate
-
Est. payment | /mo

3 Beds

2.5 Baths

2,050 SqFt


-
Est. payment | /mo

3 Beds

2.5 Baths

2,050 SqFt

Open House

Sun Sep 27, 12:00pm - 2:00pm

Key Details

Property Type Condo

Sub Type Condo

Listing Status Active

Purchase Type For Sale

Square Footage 2,050 sqft

MLS Listing ID 12764615

Bedrooms 3

Full Baths 2

Half Baths 1

HOA Fees $511/mo

Year Built 2021

Annual Tax Amount $20,244

Tax Year 2023

Lot Dimensions common

Property Sub-Type Condo

Property Description

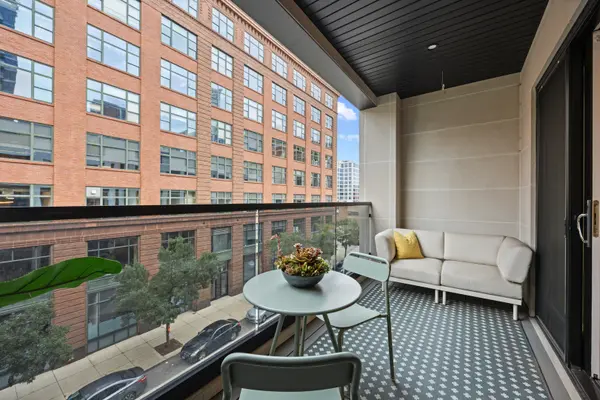
Sophisticated, modern, and thoughtfully designed, this exceptional 3-Bedroom, 2.1-bath West Loop Simplex offers elevated finishes, generous living space with 2000+ sq ft, and exceptional convenience. The upscale kitchen features custom Copat Italian cabinetry, premium Sub-Zero, Wolf, and Bosch appliances, and a fully outfitted walk-in pantry. A separate bar area with wine refrigerator makes entertaining effortless. The extra-wide living and dining area provides abundant space for an oversized sofa and full-sized dining table, while the front balcony offers the perfect spot for outdoor seating and grilling. The spacious primary suite features a large walk-in closet, and elegant double-door entry to a luxurious primary bath, complete with an oversized marble shower, dual vanities, and a dedicated linen closet. Bedrooms 2 and 3 are connected by a convenient Jack-and-Jill bathroom, providing both privacy and functionality. Additional highlights features a garage space with an EV charger connected to the unit, and an elevator from the garage to the unit. Ideally located within walking distance of the best of the West Loop. including acclaimed restaurants, cafes, shopping, parks, and entertainment. This beautifully appointed home combines modern luxury with the convenience of one of Chicago's most sought after neighborhoods.

Location

State IL

County Cook

Rooms

Basement None

Interior

Interior Features Dry Bar, Elevator, Built-in Features, Walk-In Closet(s)

Heating Natural Gas, Forced Air

Cooling Central Air

Flooring Hardwood

Fireplace N

Appliance Double Oven, Microwave, Dishwasher, High End Refrigerator, Bar Fridge, Freezer, Washer, Dryer, Disposal, Wine Refrigerator, Cooktop, Oven, Range Hood

Laundry In Unit, Laundry Closet

Exterior

Garage Spaces 1.0

Community Features Elevator in Residence

View Y/N true

Building

Sewer Public Sewer

Water Lake Michigan, Public

Structure Type Brick,Concrete

New Construction false

Schools

Elementary Schools Skinner Elementary School

Middle Schools Skinner Elementary School

High Schools Wells Community Academy Senior H

School District 299, 299, 299

Others

Pets Allowed Cats OK, Dogs OK

HOA Fee Include Water,Insurance,Security,Exterior Maintenance,Scavenger,Snow Removal

Ownership Condo

Special Listing Condition List Broker Must Accompany

Virtual Tour https://tour.madmediachicago.com/order/c3879ad3-ca90-47c2-9251-534bd2202ebc?version=41_045&branding=false

Midwest Real Estate Data (MRED) VOW

Property Map & Nearby Schools

MORTGAGE CALCULATOR

Price of Homes
$
Down Payment
$
Loan Term
Interest Rate
Home Insurance (optional)
$
Property Tax (optional)
$
Mortgage values are calculated by Lofty and are for illustration purposes only, accuracy is not guaranteed.

We would love to talk to you about this property 

226 S Green ST #3N

COMANDIS Residential

“Let us guide you through the real estate process of your journey from start to finish.  Fill out the form to have an experienced broker contact you to discuss a no-obligation consultation. ”

GET MORE INFORMATION

Name
Phone*
Message*

Free Account Required

  • Instant access to listing photos & details
  • Save listings and searches
  • Access details for this property