


2514 Harvey AVE, Berwyn, IL 60402
REQUEST A TOUR If you would like to see this home without being there in person, select the "Virtual Tour" option and your agent will contact you to discuss available opportunities.
In-PersonVirtual Tour
COMANDIS Residential

COMANDIS Residential

+1(773) 453-7515
Listed by Taurino Moralesof eXp Realty
-
Est. payment | /mo

4 Beds

3.5 Baths

4,080 SqFt


Save
-
Est. payment | /mo
Save

4 Beds

3.5 Baths

4,080 SqFt

Key Details

Property Type Single Family Home

Sub Type Detached Single

Listing Status Active

Purchase Type For Sale

Square Footage 4,080 sqft

MLS Listing ID 12756368

Bedrooms 4

Full Baths 3

Half Baths 1

Year Built 2019

Annual Tax Amount $21,553

Tax Year 2024

Lot Dimensions 3780

Property Sub-Type Detached Single

Property Description

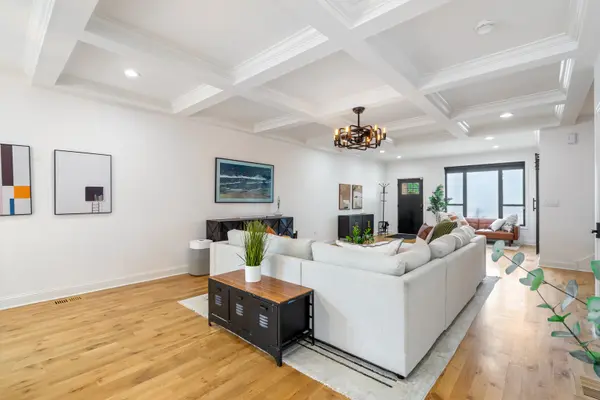
EXCEPTIONAL SOLAR-POWERED MODERN FARMHOUSE | 4,000+ SQ. FT. | 4 BED | 3.5 BATH Distinctive custom construction meets refined modern farmhouse elegance in this remarkable 2019 Berwyn residence. Designed with both sophistication and functionality in mind, this expansive three-level home offers over 4,000 square feet of beautifully appointed living space-and an exceptional energy-efficiency advantage. The solar panel system is included at no additional cost, carries an existing warranty, and the seller reports eliminating the monthly ComEd electric bill, representing potential savings of $300+ per month. An impressive open-concept main level showcases natural hardwood flooring, tray ceilings, abundant natural light, and seamless entertaining spaces. The sophisticated gourmet kitchen features an oversized island, farmhouse sink, black stainless appliances, double ovens, professional range and custom hood, pot filler, quartz countertops, designer fixtures, and a generous walk-in pantry. The upper level offers a luxurious primary suite with a custom-designed walk-in closet and spa-inspired en-suite bath, along with two generously sized bedrooms, an additional full bath, convenient laundry room, and versatile loft ideal for a family room, office, or recreation space. The fully finished lower level elevates the home's versatility with a private exterior entrance, fourth bedroom, full bath, second kitchen, flex room, storage, and an expansive family room featuring a projector and oversized screen-ideal for entertaining and movie nights. Outdoor living is equally impressive, with a spacious rear deck, covered sitting area, outdoor fireplace, private backyard, and detached two-car garage. A rare combination of architectural character, modern luxury, exceptional space, and solar-powered energy efficiency-truly a standout Berwyn residence.

Location

State IL

County Cook

Community Park, Curbs, Sidewalks, Street Lights, Street Paved

Rooms

Basement Finished, Full

Interior

Interior Features Vaulted Ceiling(s), Wet Bar, Walk-In Closet(s), Open Floorplan, Dining Combo

Heating Natural Gas, Forced Air, Sep Heating Systems - 2+

Cooling Central Air

Flooring Hardwood

Fireplace Y

Appliance Double Oven, Range, Microwave, Dishwasher, Refrigerator, Washer, Dryer, Disposal, Range Hood

Laundry Upper Level, Gas Dryer Hookup, In Unit, Sink

Exterior

Exterior Feature Fire Pit

Garage Spaces 2.0

View Y/N true

Building

Story 2 Stories

Sewer Public Sewer

Water Public

Structure Type Vinyl Siding

New Construction false

Schools

Elementary Schools Komensky Elementary School

Middle Schools Freedom Middle School

High Schools J Sterling Morton West High Scho

School District 100, 100, 201

Others

HOA Fee Include None

Ownership Fee Simple

Special Listing Condition None

Midwest Real Estate Data (MRED) VOW

Property Map & Nearby Schools

MORTGAGE CALCULATOR

Price of Homes
$
Down Payment
$
Loan Term
Interest Rate
Home Insurance (optional)
$
Property Tax (optional)
$
Mortgage values are calculated by Lofty and are for illustration purposes only, accuracy is not guaranteed.

We would love to talk to you about this property 

2514 Harvey AVE

COMANDIS Residential

“Let us guide you through the real estate process of your journey from start to finish.  Fill out the form to have an experienced broker contact you to discuss a no-obligation consultation. ”

GET MORE INFORMATION

Name
Phone*
Message*

Free Account Required

  • Instant access to listing photos & details
  • Save listings and searches
  • Access details for this property