


500 Skyline DR, Fox River Grove, IL 60021
REQUEST A TOUR If you would like to see this home without being there in person, select the "Virtual Tour" option and your agent will contact you to discuss available opportunities.
In-PersonVirtual Tour
COMANDIS Residential

COMANDIS Residential

+1(773) 453-7515
Listed by Angela Bjorkof Baird & Warner
$ 309,900
Est. payment | /mo

2 Beds

2 Baths

1,472 SqFt


Save
$ 309,900
Est. payment | /mo
Save

2 Beds

2 Baths

1,472 SqFt

Key Details

Property Type Single Family Home

Sub Type Detached Single

Listing Status Active Under Contract

Purchase Type For Sale

Square Footage 1,472 sqft

Price per Sqft $210

MLS Listing ID 12763632

Style Ranch

Bedrooms 2

Full Baths 2

Year Built 1954

Annual Tax Amount $7,682

Tax Year 2025

Lot Dimensions 78 x 158 x 75 x 164

Property Sub-Type Detached Single

Property Description

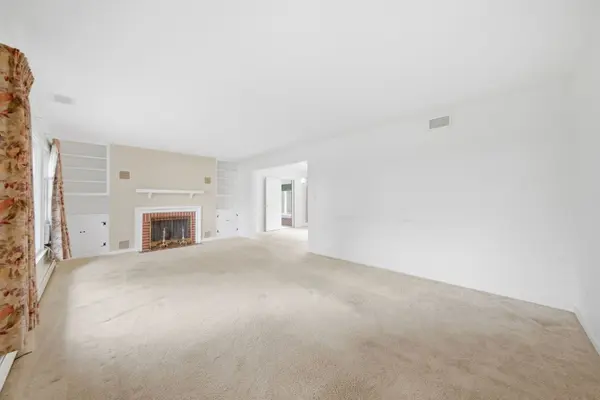
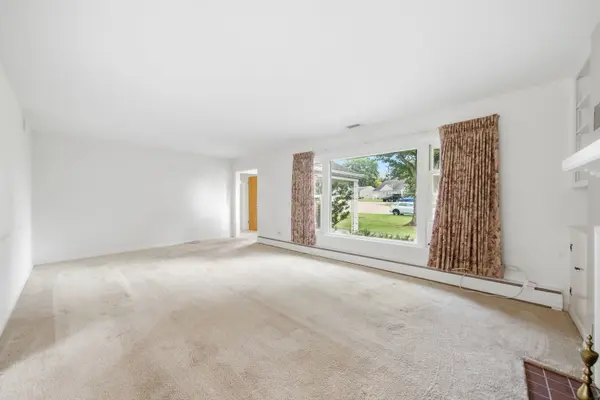
Welcome home to this beautifully maintained, all-brick mid-century home in Fox River Grove, ideally located near the Metra train station and served by highly sought-after Cary-Grove High School! Lovingly cared for and ready for its next owners, this home offers timeless character, generous room sizes and wonderful indoor-outdoor living. The inviting living room features a large picture window, wood-burning fireplace and charming built-ins, flowing seamlessly into the formal dining area where another oversized picture window overlooks the private backyard. The spacious eat-in kitchen with solid-surface countertops truly serves as the heart of the home. Just beyond, a bright sunroom provides direct access to the oversized deck...perfect for relaxing, entertaining or enjoying the backyard. Two generously sized bedrooms include a private primary suite with its own bath and dual cedar closets, while the second bedroom offers two additional large cedar-lined closets. The lower level adds even more versatility with a huge recreation area, large laundry room with utility sink and an expansive storage area. Outside, you'll find a storage shed and plenty of space to enjoy the yard. Solid all-brick construction, mid-century charm, incredible storage and a convenient Cary location near shopping, dining, Metra transportation and Cary-Grove High School-this is one you won't want to miss! You Deserve This! (Sold As-Is)

Location

State IL

County Mchenry

Community Street Lights, Street Paved

Rooms

Basement Partially Finished, Full

Interior

Heating Baseboard

Cooling Window Unit(s)

Flooring Hardwood

Fireplaces Number 1

Fireplaces Type Wood Burning

Fireplace Y

Appliance Range, Dishwasher, Refrigerator

Laundry In Unit, Sink

Exterior

Garage Spaces 1.0

View Y/N true

Building

Story 1 Story

Sewer Public Sewer

Water Public

Structure Type Brick

New Construction false

Schools

Elementary Schools Algonquin Road Elementary School

Middle Schools Fox River Grove Middle School

High Schools Cary-Grove Community High School

School District 3, 3, 155

Others

HOA Fee Include None

Ownership Fee Simple

Special Listing Condition None

Midwest Real Estate Data (MRED) VOW

Property Map & Nearby Schools

MORTGAGE CALCULATOR

Price of Homes
$
Down Payment
$
Loan Term
Interest Rate
Home Insurance (optional)
$
Property Tax (optional)
$
Mortgage values are calculated by Lofty and are for illustration purposes only, accuracy is not guaranteed.

We would love to talk to you about this property 

500 Skyline DR

COMANDIS Residential

“Let us guide you through the real estate process of your journey from start to finish.  Fill out the form to have an experienced broker contact you to discuss a no-obligation consultation. ”

GET MORE INFORMATION

Name
Phone*
Message*