


1970 Windridge DR, Lake Forest, IL 60045
REQUEST A TOUR If you would like to see this home without being there in person, select the "Virtual Tour" option and your agent will contact you to discuss available opportunities.
In-PersonVirtual Tour
COMANDIS Residential

COMANDIS Residential

+1(773) 453-7515
Listed by Elizabeth Jakaitisof Jameson Sotheby's International Realty
-
Est. payment | /mo

5 Beds

5.5 Baths

6,068 SqFt


Save
-
Est. payment | /mo
Save

5 Beds

5.5 Baths

6,068 SqFt

Key Details

Property Type Single Family Home

Sub Type Detached Single

Listing Status Active

Purchase Type For Sale

Square Footage 6,068 sqft

Subdivision Windridge

MLS Listing ID 12764480

Style French Provincial

Bedrooms 5

Full Baths 5

Half Baths 1

Year Built 2001

Annual Tax Amount $34,890

Tax Year 2025

Lot Dimensions 298X221X334X99X66

Property Sub-Type Detached Single

Property Description

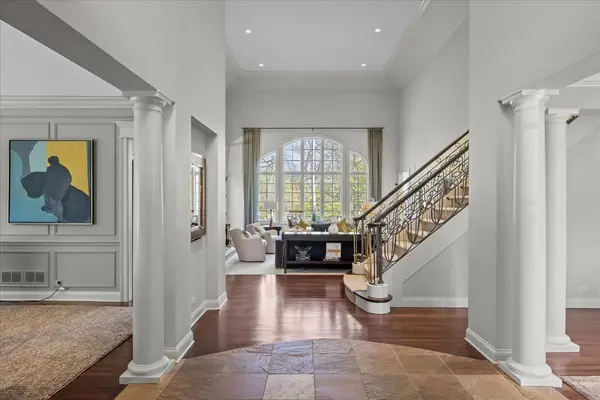
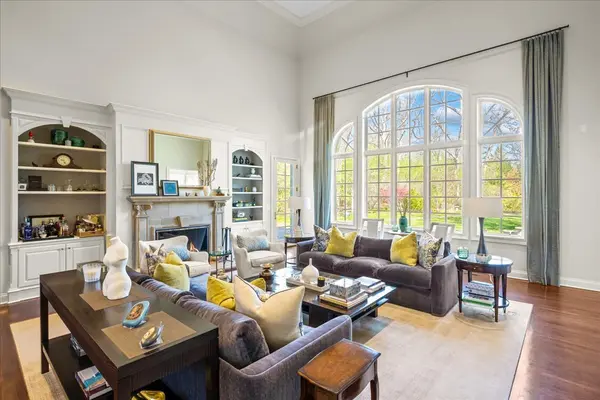
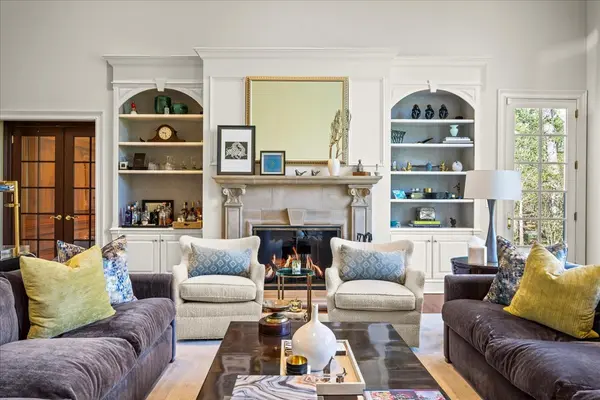
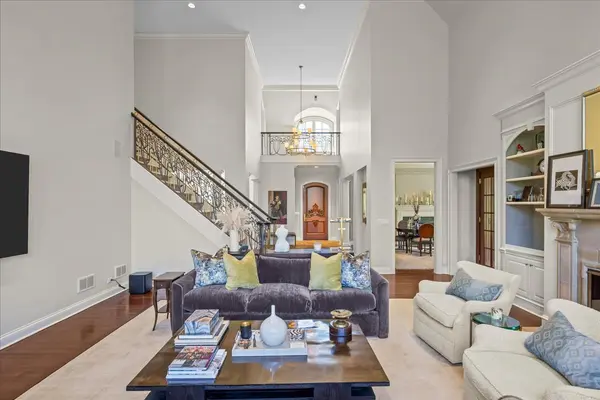
Set on a private, tree-lined 1.4-acre cul-de-sac, 1970 Windridge Drive is a timeless stucco and stone estate offering refined craftsmanship and effortless luxury. A circular brick drive and tranquil fountain introduce interiors defined by a dramatic columned foyer, sweeping iron staircase, soaring ceilings, rich millwork, hardwood floors, and three fireplaces. The light-filled family room is a true focal point, with floor-to-ceiling arched windows framing picturesque grounds and a fireplace anchoring the space. Elegant formal living and dining rooms are enhanced by exquisite detailing, a statement chandelier, and expansive windows. The gourmet kitchen features custom Wood-Mode cabinetry, newer premium appliances, a large center island, and a sunlit breakfast room. A main-level primary suite offers a private sanctuary with dual walk-in closets. A handsome wood-paneled library, mudroom, laundry, and dual staircases complete the main level. A sunlit second-level bonus room provides flexibility as a gym or artist's studio. The finished lower level elevates the lifestyle with an indoor golf driving range, bar, wine cellar, recreation spaces, fifth bedroom, full bath, and extensive storage. Newer mechanicals and a 50-year concrete slate-look roof enhance ease of ownership. Outdoors, a west-facing setting unfolds with bluestone patios, hot tub, walking path, and lush gardens framed by mature oaks. Ideally located near O'Hare, Metra, major highways, parks, and top schools, this exceptional offering blends privacy, scale, and convenience in one of Lake Forest's most desirable settings.

Location

State IL

County Lake

Community Street Lights

Rooms

Basement Finished, Full

Interior

Interior Features Cathedral Ceiling(s), Wet Bar, 1st Floor Bedroom, 1st Floor Full Bath

Heating Natural Gas, Forced Air, Sep Heating Systems - 2+, Zoned

Cooling Central Air

Flooring Hardwood

Fireplaces Number 3

Fireplaces Type Gas Log, Gas Starter

Fireplace Y

Appliance Double Oven, Microwave, Dishwasher, High End Refrigerator, Washer, Dryer, Disposal, Trash Compactor, Wine Refrigerator, Humidifier

Laundry Main Level, Sink

Exterior

Exterior Feature Hot Tub

Garage Spaces 3.0

View Y/N true

Building

Lot Description Cul-De-Sac, Landscaped, Wooded

Story 2 Stories

Sewer Public Sewer

Water Lake Michigan

Structure Type Stucco,Stone

New Construction false

Schools

Elementary Schools Everett Elementary School

Middle Schools Deer Path Middle School

High Schools Lake Forest High School

School District 67, 67, 115

Others

HOA Fee Include None

Ownership Fee Simple

Special Listing Condition List Broker Must Accompany

Midwest Real Estate Data (MRED) VOW

Property Map & Nearby Schools

MORTGAGE CALCULATOR

Price of Homes
$
Down Payment
$
Loan Term
Interest Rate
Home Insurance (optional)
$
Property Tax (optional)
$
Mortgage values are calculated by Lofty and are for illustration purposes only, accuracy is not guaranteed.

We would love to talk to you about this property 

1970 Windridge DR

COMANDIS Residential

“Let us guide you through the real estate process of your journey from start to finish.  Fill out the form to have an experienced broker contact you to discuss a no-obligation consultation. ”

GET MORE INFORMATION

Name
Phone*
Message*

Free Account Required

  • Instant access to listing photos & details
  • Save listings and searches
  • Access details for this property