

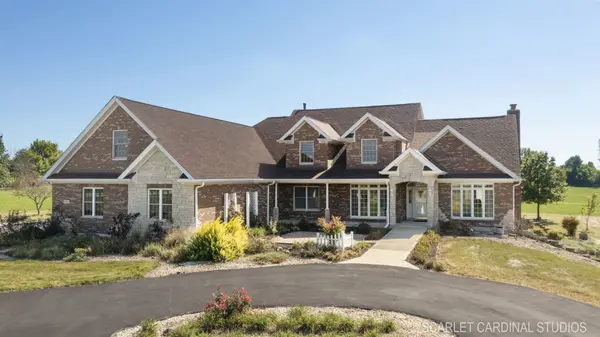

1502 Cherry RD, Oswego, IL 60543
REQUEST A TOUR If you would like to see this home without being there in person, select the "Virtual Tour" option and your agent will contact you to discuss available opportunities.
In-PersonVirtual Tour
COMANDIS Residential

COMANDIS Residential

+1(773) 453-7515
Listed by Tammy Rodriguesof GENERATION HOME PRO
-
Est. payment | /mo

5 Beds

3.5 Baths

6,337 SqFt


Save
-
Est. payment | /mo
Save

5 Beds

3.5 Baths

6,337 SqFt

Key Details

Property Type Single Family Home

Sub Type Detached Single

Listing Status Active

Purchase Type For Sale

Square Footage 6,337 sqft

MLS Listing ID 12764386

Bedrooms 5

Full Baths 3

Half Baths 1

Year Built 2007

Annual Tax Amount $17,277

Tax Year 2025

Lot Size 14.410 Acres

Lot Dimensions 257X1302X524X883X500

Property Sub-Type Detached Single

Property Description

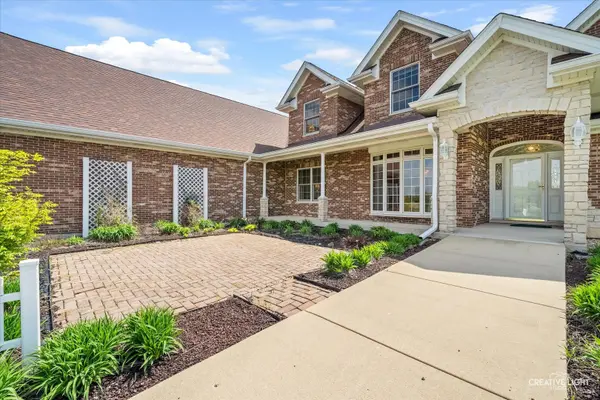
14.4-Acre Creekfront Estate in Oswego with Plainfield Annexation Potential! This custom all-brick 5-bedroom, 3.5-bath home offers 4,800+ sq ft, two main-floor primary suites, an oversized 4-car garage and a 30x40 pole barn. The property is eligible for annexation into the Village of Plainfield. With annexation and rezoning, uses such as horses, a home-based business or an event/wedding venue may be possible (buyer to verify with the Village). The land is currently farmed, offering potential rental income, and continued farming may qualify it for a reduced farmland tax assessment. A peaceful creek borders the property, giving you true country privacy just minutes from Oswego and Plainfield shopping and dining. Inside, the great room features skylights and a floor-to-ceiling stone fireplace. The kitchen offers updated appliances, a granite island and a pantry. Both main-level primary suites have private baths, ideal for multi-generational living: one is a retreat with soaking tub, separate shower, double vanity and walk-in closet, and the other is designed for accessibility. Upstairs are 3 more bedrooms, a full bath, a his-and-hers office and a finished bonus room over the garage. Take in creek and countryside views from the sunroom. The Alpha Drainage System keeps the basement dry, and the roof, HVAC and gutters are newer. Central vac, long private drive, and a pole barn ready for equipment, vehicles, hobbies or storage. Acreage like this near Oswego and Plainfield is rare. Schedule your private showing today!

Location

State IL

County Kendall

Rooms

Basement Unfinished, Full

Interior

Interior Features In-Law Floorplan, Walk-In Closet(s), Open Floorplan, Separate Dining Room, Pantry

Heating Natural Gas

Cooling Central Air

Flooring Hardwood

Fireplaces Number 2

Fireplaces Type Gas Log, Stubbed in Gas Line

Fireplace Y

Appliance Double Oven, Microwave, Dishwasher, High End Refrigerator, Washer, Dryer, Disposal, Trash Compactor, Stainless Steel Appliance(s), Wine Refrigerator, Cooktop, Range Hood, Water Softener, Water Softener Owned, Gas Cooktop, Gas Oven

Laundry Main Level, Gas Dryer Hookup, Sink

Exterior

Garage Spaces 4.0

View Y/N true

Building

Story 2 Stories

Sewer Septic Tank

Water Well

Structure Type Brick,Stone

New Construction false

Schools

Elementary Schools Hunt Club Elementary School

Middle Schools Traughber Junior High School

High Schools Oswego High School

School District 308, 308, 308

Others

HOA Fee Include None

Ownership Fee Simple

Special Listing Condition List Broker Must Accompany

Midwest Real Estate Data (MRED) VOW

Property Map & Nearby Schools

MORTGAGE CALCULATOR

Price of Homes
$
Down Payment
$
Loan Term
Interest Rate
Home Insurance (optional)
$
Property Tax (optional)
$
Mortgage values are calculated by Lofty and are for illustration purposes only, accuracy is not guaranteed.

We would love to talk to you about this property 

1502 Cherry RD

COMANDIS Residential

“Let us guide you through the real estate process of your journey from start to finish.  Fill out the form to have an experienced broker contact you to discuss a no-obligation consultation. ”

GET MORE INFORMATION

Name
Phone*
Message*

Free Account Required

  • Instant access to listing photos & details
  • Save listings and searches
  • Access details for this property