

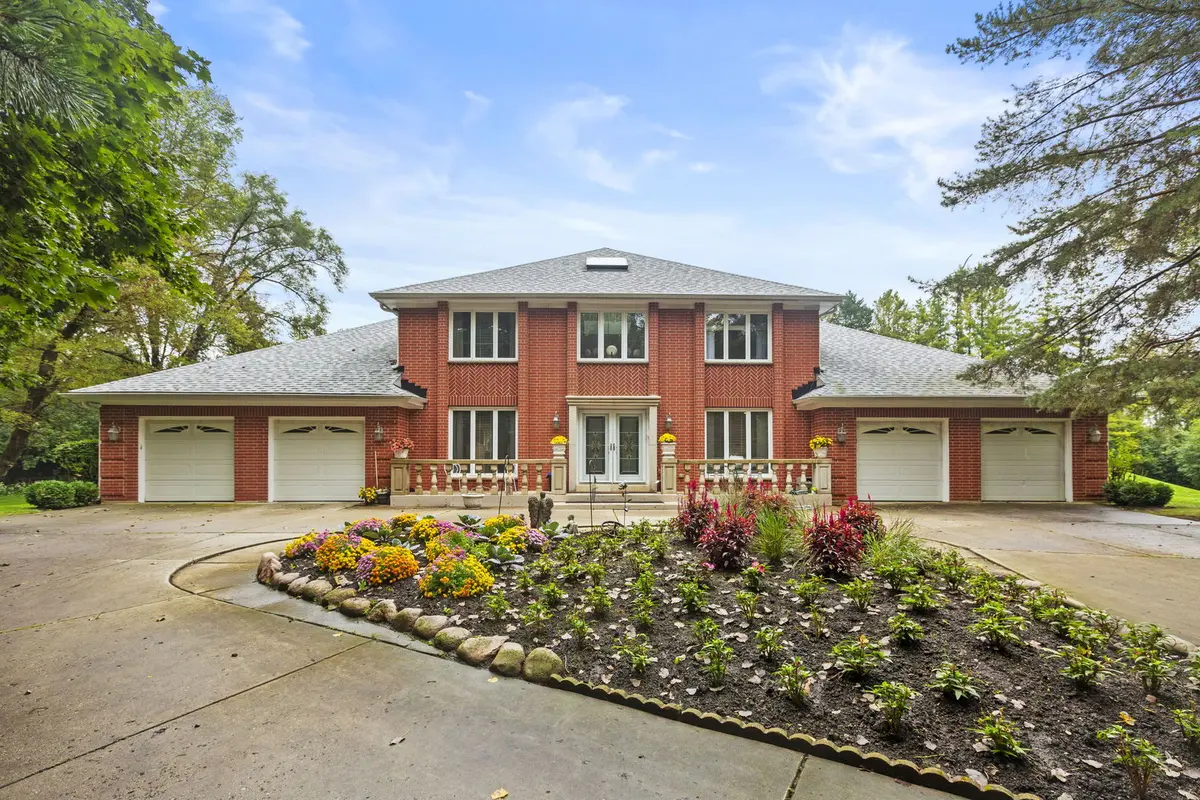

2383 Shady LN, Highland Park, IL 60035
REQUEST A TOUR If you would like to see this home without being there in person, select the "Virtual Tour" option and your agent will contact you to discuss available opportunities.
In-PersonVirtual Tour
COMANDIS Residential

COMANDIS Residential

+1(773) 453-7515
Listed by Elizabeth Baulerof Coldwell Banker Realty
-
Est. payment | /mo

5 Beds

3.5 Baths

4,000 SqFt


-
Est. payment | /mo

5 Beds

3.5 Baths

4,000 SqFt

Open House

Sat Oct 10, 12:00pm - 2:00pm

Key Details

Property Type Single Family Home

Sub Type Detached Single

Listing Status Active

Purchase Type For Sale

Square Footage 4,000 sqft

MLS Listing ID 12752199

Bedrooms 5

Full Baths 3

Half Baths 1

Year Built 1987

Annual Tax Amount $25,726

Tax Year 2025

Lot Size 1.250 Acres

Lot Dimensions 180X340X200X308

Property Sub-Type Detached Single

Property Description

Striking home tucked away in a private 1.25 acre lot. This solid brick home blends traditional details with modern updates throughout 5 bedroom, 3.5 bath North Shore retreat offers the space, privacy and flexibility buyers are searching for - with room to grow in every direction. The residence boasts an approximate 4000 sq feet of well designed living area, providing an abundance of room for various lifestyle needs. The basement is full finished and has approximately 2300 additional square feet of living space. The primary bedroom has a walk in closet and an en-suite bathroom. The additional three bedrooms on the second floor are generously sized and the bathrooms are tastefully appointed and provide convenience throughout the home. Whether your need a private work area or a guest suite, the fifth bedroom and full bathroom in the basement deliver flexibility you won't find in a typical Highland Park home. The large updated kitchen offers abundant cabinet and counter space - perfect for everyday living and entertaining. Kitchen has superb prep space on island in the center which also can be used for serving. A first-floor office and separate study/library provide flexible space for work or study. It is a floor plan made for hosting - holidays, game nights, or a quiet Sunday morning with coffee and a view. The main floor has an open floor plan that allows for seamless flow between living, dining and kitchen areas, creating an inviting atmosphere. Large windows fill the home with natural light and offer scenic view of the surrounding landscape. The expansive lot provides opportunities for outdoor enjoyment and activities. Step outside to a sprawling backyard deck overlooking a private tree lined acreage - room for a pool, garden, playset or simply space to breathe. In a neighborhood where lot site like this rarely comes on the market, this is a rare find. Home highlights: 6300 sq foot total living space. 1.25-acre private lot with 4-car garage Roof replaced 2023, New furnace and new AC (2025), New water heater (2021 and 2023). Homeowner will take down pool and store in garage. Willing to leave pool if desired or willing to put down new sod in the area where the yard was leveled with sand for pool. Swing set will stay as well. This is a home you have to see in person. The photos don't do the house justice. Agent related to homeowner.

Location

State IL

County Lake

Rooms

Basement Finished, Full

Interior

Heating Natural Gas, Forced Air, Sep Heating Systems - 2+, Zoned

Cooling Central Air, Zoned

Flooring Hardwood

Fireplaces Number 1

Fireplaces Type Gas Starter

Fireplace Y

Appliance Double Oven, Microwave, Dishwasher, Refrigerator, Washer, Dryer, Disposal, Trash Compactor, Humidifier

Laundry Main Level

Exterior

Garage Spaces 4.0

View Y/N true

Building

Story 2 Stories

Sewer Public Sewer

Water Lake Michigan

Structure Type Vinyl Siding,Brick

New Construction false

Schools

Elementary Schools Wayne Thomas Elementary School

Middle Schools Northwood Junior High School

High Schools Highland Park High School

School District 112, 112, 113

Others

HOA Fee Include None

Ownership Fee Simple

Special Listing Condition None

Virtual Tour https://www.media.homes/virtualtour/438362ba-3539-49ea-b539-3609da8a2cbc

Midwest Real Estate Data (MRED) VOW

Property Map & Nearby Schools

MORTGAGE CALCULATOR

Price of Homes
$
Down Payment
$
Loan Term
Interest Rate
Home Insurance (optional)
$
Property Tax (optional)
$
Mortgage values are calculated by Lofty and are for illustration purposes only, accuracy is not guaranteed.

We would love to talk to you about this property 

2383 Shady LN

COMANDIS Residential

“Let us guide you through the real estate process of your journey from start to finish.  Fill out the form to have an experienced broker contact you to discuss a no-obligation consultation. ”

GET MORE INFORMATION

Name
Phone*
Message*

Free Account Required

  • Instant access to listing photos & details
  • Save listings and searches
  • Access details for this property