

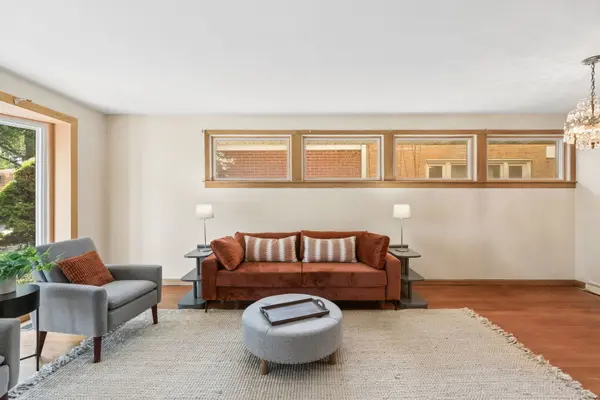

7920 Kenneth AVE, Skokie, IL 60076
REQUEST A TOUR If you would like to see this home without being there in person, select the "Virtual Tour" option and your agent will contact you to discuss available opportunities.
In-PersonVirtual Tour
COMANDIS Residential

COMANDIS Residential

+1(773) 453-7515
Listed by Mary Summervilleof Coldwell Banker Realty
-
Est. payment | /mo

3 Beds

2 Baths

1,200 SqFt


Save
-
Est. payment | /mo
Save

3 Beds

2 Baths

1,200 SqFt

Open House

Sun Sep 20, 11:00am - 1:00pm

Key Details

Property Type Single Family Home

Sub Type Detached Single

Listing Status Active

Purchase Type For Sale

Square Footage 1,200 sqft

MLS Listing ID 12755124

Bedrooms 3

Full Baths 2

Year Built 1955

Annual Tax Amount $2,311

Tax Year 2025

Lot Size 5,331 Sqft

Lot Dimensions 43 x 123

Property Sub-Type Detached Single

Property Description

Welcome to this inviting home offering generous living space, thoughtful updates, and plenty of room to grow. The large living room is filled with natural light from a beautiful bay window and features warm hardwood floors and a wood-burning fireplace, creating a comfortable gathering space for family and friends. There is also a dedicated area for a dining table, making entertaining and everyday meals a breeze. The bright eat-in kitchen offers abundant cabinet and counter space, with a convenient side door providing easy access to the backyard. Whether you're preparing a casual breakfast or hosting a larger gathering, this kitchen has the space and functionality to meet your needs. The second level features two comfortable bedrooms and a beautifully renovated bathroom with neutral tile, a relaxing jetted tub, and a Toto WC. The hallway, with a deep linen closet provides excellent storage and added convenience. The third level offers an additional bedroom with good closet space and exciting potential. This flexible upper-level retreat could be transformed into a spacious primary suite, home office, studio, or private guest area, depending on your needs. The renovated lower level with ceramic tile flooring adds even more valuable living space with a wonderful, sunny family room, a large laundry room, and a full bath. A walk-out door provides convenient direct access to the outdoors and backyard. Additional features include New roof 2019, a Trane furnace, 100-amp electrical panel, and Bradford White water heater. All windows have been replaced with double pane windows. Outside, enjoy a great backyard with plenty of room for play, gardening, entertaining, or simply relaxing. A two-car garage provides convenient parking and additional storage. With its spacious layout, multiple levels of living space, updated bath, generous storage, backyard, and two-car garage, this home offers an excellent combination of comfort, functionality, and future potential.

Location

State IL

County Cook

Community Sidewalks, Street Lights, Street Paved

Rooms

Basement Finished, Exterior Entry, Rec/Family Area, Storage Space, Full, Walk-Out Access

Interior

Interior Features Built-in Features, Bookcases

Heating Natural Gas, Forced Air

Cooling Central Air

Flooring Hardwood, Carpet

Fireplaces Number 1

Fireplaces Type Wood Burning

Fireplace Y

Appliance Dishwasher, Refrigerator, Gas Cooktop, Gas Oven

Laundry In Unit, Common Area

Exterior

Garage Spaces 2.0

View Y/N true

Roof Type Asphalt

Building

Story Multi-Level

Foundation Concrete Perimeter

Sewer Public Sewer

Water Public

Structure Type Brick

New Construction false

Schools

Elementary Schools Elizabeth Meyer School

Middle Schools Oliver Mccracken Middle School

High Schools Niles North High School

School District 73.5, 73.5, 219

Others

HOA Fee Include None

Ownership Fee Simple

Special Listing Condition None

Midwest Real Estate Data (MRED) VOW

Property Map & Nearby Schools

MORTGAGE CALCULATOR

Price of Homes
$
Down Payment
$
Loan Term
Interest Rate
Home Insurance (optional)
$
Property Tax (optional)
$
Mortgage values are calculated by Lofty and are for illustration purposes only, accuracy is not guaranteed.

We would love to talk to you about this property 

7920 Kenneth AVE

COMANDIS Residential

“Let us guide you through the real estate process of your journey from start to finish.  Fill out the form to have an experienced broker contact you to discuss a no-obligation consultation. ”

GET MORE INFORMATION

Name
Phone*
Message*

Free Account Required

  • Instant access to listing photos & details
  • Save listings and searches
  • Access details for this property