


7613 Hayenga LN, Darien, IL 60561
REQUEST A TOUR If you would like to see this home without being there in person, select the "Virtual Tour" option and your agent will contact you to discuss available opportunities.
In-PersonVirtual Tour
COMANDIS Residential

COMANDIS Residential

+1(773) 453-7515
Listed by Lancy Norrisof @properties Christie's International Real Estate
-
Est. payment | /mo

4 Beds

2.5 Baths

2,500 SqFt


-
Est. payment | /mo

4 Beds

2.5 Baths

2,500 SqFt

Key Details

Property Type Single Family Home

Sub Type Detached Single

Listing Status Active

Purchase Type For Sale

Square Footage 2,500 sqft

Subdivision Farmingdale

MLS Listing ID 12763703

Bedrooms 4

Full Baths 2

Half Baths 1

HOA Fees $372/mo

Year Built 1978

Annual Tax Amount $8,923

Tax Year 2025

Property Sub-Type Detached Single

Property Description

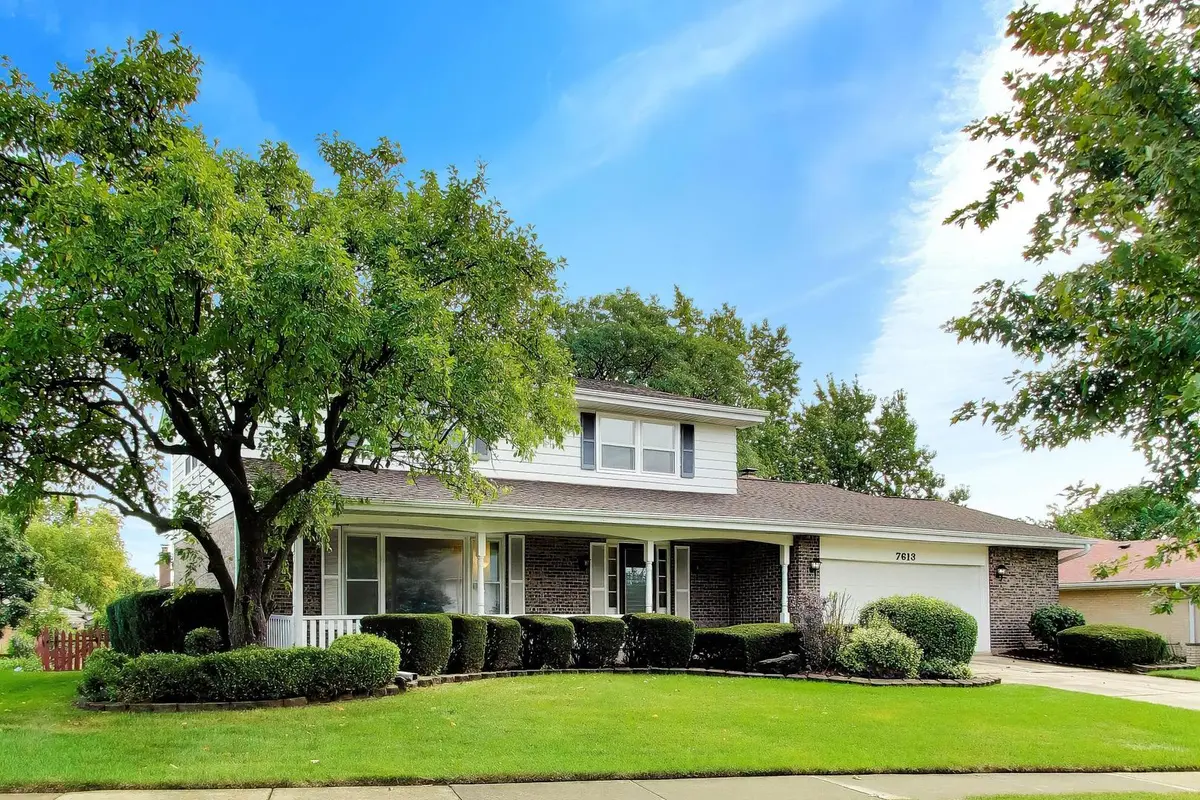
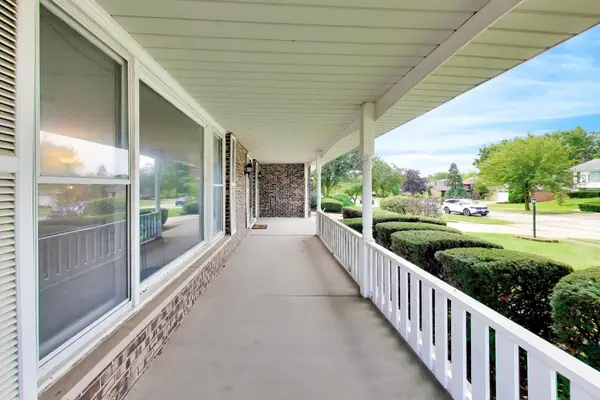
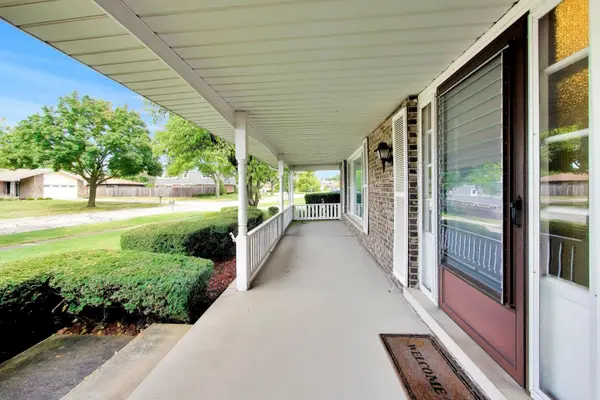
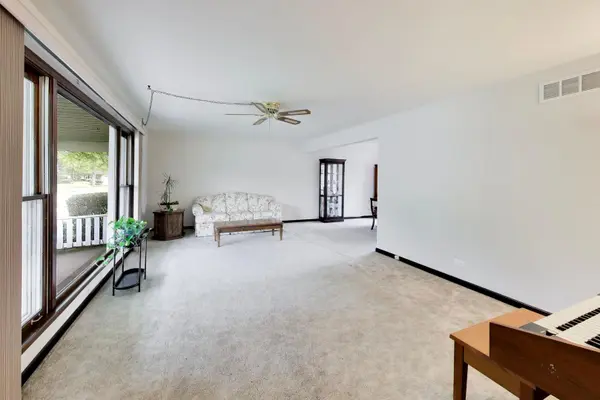
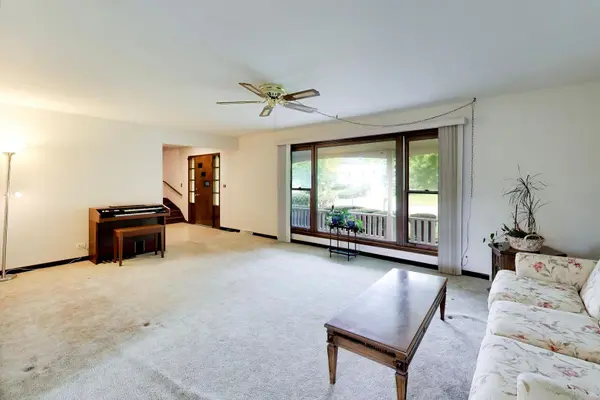
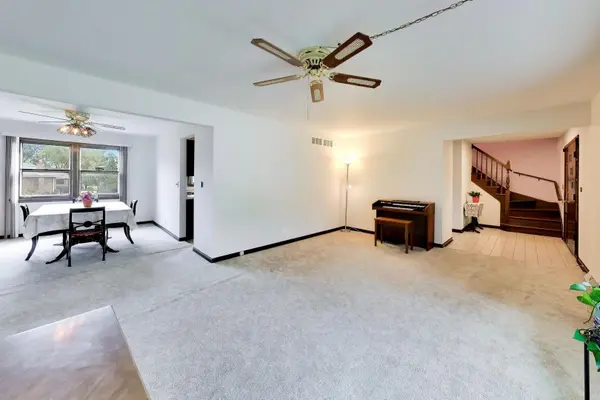
Welcome to 7613 Hayenga Lane, a spacious 4bedroom, 2.5 bath brick home set on an impressive 1/4 acre lot in the Farmingdale subdivision of Darien. Surrounded by mature trees and professionally landscaped grounds, this property offers a wonderful combination of space, peaceful neighborhood and potential in a great school district. Inside, you'll find a generous floor plan with all four bedrooms upstairs, a large family room with a wood burning fireplace, and combined living and dining rooms that have been freshly painted. Hardwood flooring is featured in the primary bedroom hallway, staircase and is also believed to be under the carpeting in the additional upstairs bedrooms. The kitchen offers ample storage, including a pantry closet, and presents an excellent opportunity to update and create a space tailored to your own style. The large finished basement provides even more flexible living space along with additional storage. Numerous improvements add peace of mind, including a new furnace installed in December 2025, newer central air condenser, new dishwasher, 50-gallon water heater, new sump pumps with battery backup, new glass block basement windows, gutter guards and an approximately 11-year-old roof. Additional recent updates include new light fixtures, freshly painted exterior window frames and a newly repainted back deck. Outside is where this property truly shines. Enjoy 1/4 acres of beautiful grounds with mature trees, a spacious deck, relaxing covered front porch and plenty of room to enjoy the outdoors. An attached 2.5 car garage with keypad entry adds everyday convenience. Located within District 61 and Hinsdale South High School attendance areas. A rare opportunity to bring your vision to a well-maintained home on an exceptional Darien lot.

Location

State IL

County Dupage

Rooms

Basement Finished, Full

Interior

Fireplaces Number 1

Fireplaces Type Wood Burning

Fireplace Y

Laundry Laundry Chute, Sink

Exterior

Garage Spaces 2.0

View Y/N true

Building

Story 2 Stories

New Construction false

Schools

Elementary Schools Lace Elementary School

Middle Schools Lincoln Academy

High Schools Hinsdale South High School

School District 61, 61, 86

Others

HOA Fee Include Heat,Water,Insurance,Exterior Maintenance,Scavenger

Ownership Fee Simple

Virtual Tour https://real.vision/7613-hayenga-lane?o=u

Midwest Real Estate Data (MRED) VOW

Property Map & Nearby Schools

MORTGAGE CALCULATOR

Price of Homes
$
Down Payment
$
Loan Term
Interest Rate
Home Insurance (optional)
$
Property Tax (optional)
$
Mortgage values are calculated by Lofty and are for illustration purposes only, accuracy is not guaranteed.

We would love to talk to you about this property 

7613 Hayenga LN

COMANDIS Residential

“Let us guide you through the real estate process of your journey from start to finish.  Fill out the form to have an experienced broker contact you to discuss a no-obligation consultation. ”

GET MORE INFORMATION

Name
Phone*
Message*

Free Account Required

  • Instant access to listing photos & details
  • Save listings and searches
  • Access details for this property