


736 Glen WAY, Gurnee, IL 60031
736 Glen WAY, Gurnee, IL 60031,Video Tour
736 Glen WAY, Gurnee, IL 60031
REQUEST A TOUR If you would like to see this home without being there in person, select the "Virtual Tour" option and your agent will contact you to discuss available opportunities.
In-PersonVirtual Tour
COMANDIS Residential

COMANDIS Residential

+1(773) 453-7515
Listed by Jim Starwaltof Better Homes and Garden Real Estate Star Homes
-
Est. payment | /mo

2 Beds

2 Baths

1,162 SqFt


-
Est. payment | /mo

2 Beds

2 Baths

1,162 SqFt

Key Details

Property Type Townhouse

Sub Type Townhouse-2 Story

Listing Status Active

Purchase Type For Sale

Square Footage 1,162 sqft

Subdivision Heather Ridge

MLS Listing ID 12763938

Bedrooms 2

Full Baths 2

HOA Fees $437/mo

Year Built 1976

Annual Tax Amount $5,137

Tax Year 2025

Lot Dimensions 861

Property Sub-Type Townhouse-2 Story

Property Description

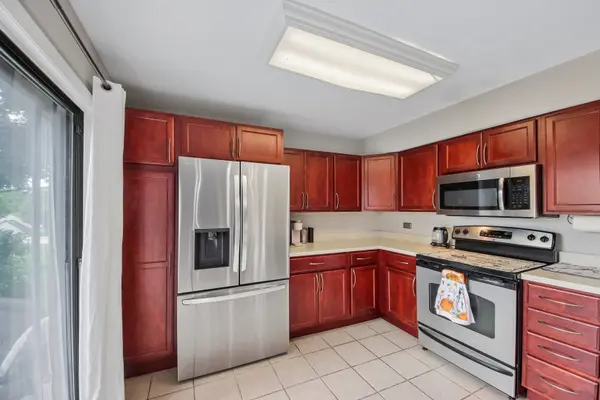
| END UNIT | FLEXIBLE FLOOR PLAN | GOLF COURSE COMMUNITY | Flexibility is the star of this end-unit townhome with two bedrooms & two full baths in Gurnee's sought-after Heather Ridge golf course community. The heart of the main level is a sunlit living room anchored by a striking stone fireplace that rises all the way to the ceiling. From there, the space opens to the dining area & a kitchen with plenty of cabinets, ample prep space, stainless appliances, & a breakfast bar. The first-floor bedroom adapts easily to your needs, whether that means a guest room, office, or den. It sits alongside a full bath & in-unit laundry, keeping everyday essentials on one level. On the second floor, the lofted primary bedroom looks out over the living room & includes a full bath that leads out to a balcony all your own. Next to it, a generous bonus room invites you to get creative: think cozy retreat, reading nook, or an impressively sized walk-in closet. You could even flip the arrangement, using the bonus room as your bedroom & the loft as open living space, since both are roomy enough to work either way. A patio framed by established plantings & well-kept common grounds offers a peaceful spot to unwind, & the detached 1-car garage gives you a place to park & store. All of this comes with the Heather Ridge lifestyle & easy access to everything Gurnee has to offer.

Location

State IL

County Lake

Community Sidewalks, Street Lights

Rooms

Basement None

Interior

Interior Features Vaulted Ceiling(s), 1st Floor Bedroom, 1st Floor Full Bath, Open Floorplan, Dining Combo, Paneling

Heating Natural Gas, Forced Air

Cooling Central Air

Fireplaces Number 1

Fireplaces Type Attached Fireplace Doors/Screen

Fireplace Y

Appliance Range, Microwave, Dishwasher, Refrigerator, Washer, Dryer, Disposal, Stainless Steel Appliance(s)

Laundry Main Level, Washer Hookup, In Unit

Exterior

Exterior Feature Balcony, Lighting

Garage Spaces 1.0

Community Features Golf Course, Pool, Tennis Court(s), In Ground Pool

View Y/N true

Roof Type Asphalt

Building

Lot Description Common Grounds, Landscaped, Mature Trees

Sewer Public Sewer

Water Public

Structure Type Cedar

New Construction false

Schools

Elementary Schools Woodland Elementary School

Middle Schools Woodland Middle School

High Schools Warren Township High School

School District 50, 50, 121

Others

Pets Allowed Cats OK, Dogs OK

HOA Fee Include Insurance,Security,Clubhouse,Pool,Exterior Maintenance,Lawn Care,Snow Removal

Ownership Fee Simple w/ HO Assn.

Special Listing Condition None

Virtual Tour https://www.zillow.com/view-imx/63687bbf-9b0a-4d25-91ad-de7e93f05262?wl=true&setAttribution=mls&initialViewType=pano

Midwest Real Estate Data (MRED) VOW

Property Map & Nearby Schools

MORTGAGE CALCULATOR

Price of Homes
$
Down Payment
$
Loan Term
Interest Rate
Home Insurance (optional)
$
Property Tax (optional)
$
Mortgage values are calculated by Lofty and are for illustration purposes only, accuracy is not guaranteed.

We would love to talk to you about this property 

736 Glen WAY

COMANDIS Residential

“Let us guide you through the real estate process of your journey from start to finish.  Fill out the form to have an experienced broker contact you to discuss a no-obligation consultation. ”

GET MORE INFORMATION

Name
Phone*
Message*

Free Account Required

  • Instant access to listing photos & details
  • Save listings and searches
  • Access details for this property