


230 Timberleaf CIR, Roselle, IL 60172
REQUEST A TOUR If you would like to see this home without being there in person, select the "Virtual Tour" option and your agent will contact you to discuss available opportunities.
In-PersonVirtual Tour
COMANDIS Residential

COMANDIS Residential

+1(773) 453-7515
Listed by Michael Machletof RE/MAX Liberty
-
Est. payment | /mo

3 Beds

2.5 Baths

1,756 SqFt


Save
-
Est. payment | /mo
Save

3 Beds

2.5 Baths

1,756 SqFt

Open House

Sat Sep 26, 12:00pm - 3:00pm

Key Details

Property Type Townhouse

Sub Type T3-Townhouse 3+ Stories

Listing Status Active

Purchase Type For Sale

Square Footage 1,756 sqft

MLS Listing ID 12761532

Bedrooms 3

Full Baths 2

Half Baths 1

HOA Fees $280/mo

Year Built 2022

Annual Tax Amount $10,462

Tax Year 2024

Lot Dimensions 51x21

Property Sub-Type T3-Townhouse 3+ Stories

Property Description

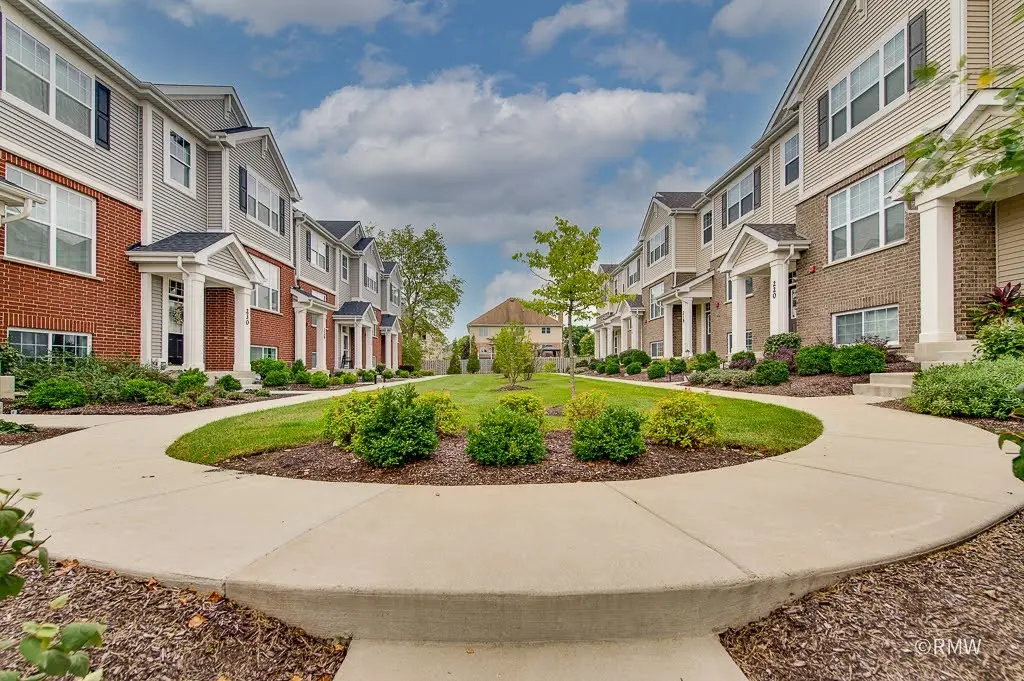
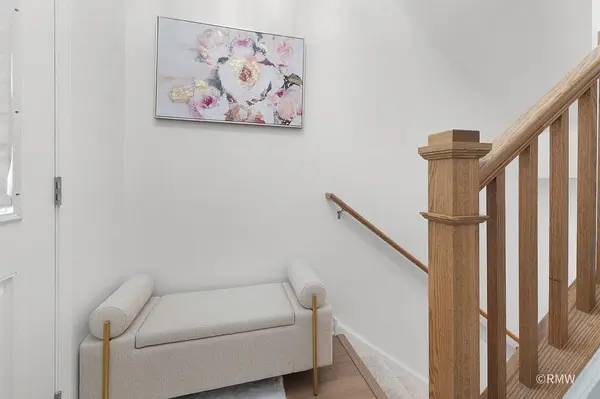
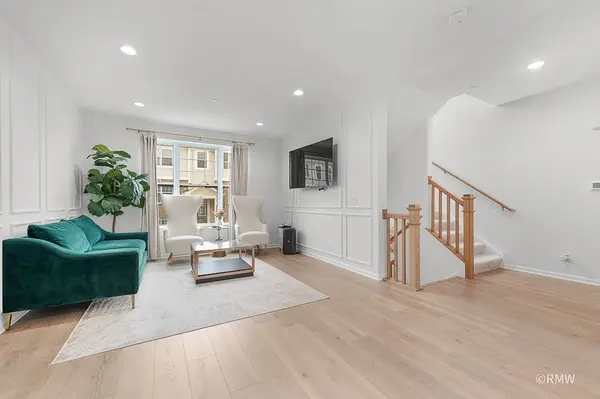
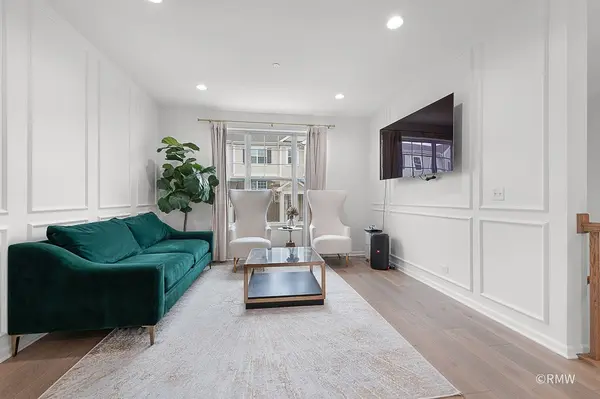
Highly desirable Warrington model featuring today's most desired finishes and a flexible floor plan designed for modern living! This Spacious home includes the 3-bedroom option and is beautifully appointed throughout with custom woodwork and finishes! The main level features a Great-Room concept with plenty of space! The stunning kitchen is the heart of the home, showcasing stylish gray cabinetry, quartz countertops, stainless steel appliances, recessed and pendant lighting, and premium appliances including 2nd floor washer and dryer! The finished lower-level flex space provides endless possibilities and can easily serve as a family room, home gym, media room, office, or playroom to fit your lifestyle. Large 2-car garage. Step outside and enjoy your balcony or the beautifully maintained community courtyard, offering a wonderful outdoor space where children can play and neighbors can gather. Nestled in a picturesque, nature-surrounded community, this home offers the perfect combination of tranquility and convenience. Commuters will love being just 1/2 mile from the Metra station and less than 2 miles from IL Route 390, providing easy access throughout the Chicagoland area. Low-maintenance living at its finest with space, style, and location all in one exceptional package. See it today!

Location

State IL

County Dupage

Rooms

Basement Finished, None, Partial, Daylight

Interior

Interior Features Vaulted Ceiling(s), Walk-In Closet(s), High Ceilings, Special Millwork, Dining Combo, Quartz Counters

Heating Natural Gas, Forced Air

Cooling Central Air

Flooring Hardwood

Fireplace Y

Appliance Range, Microwave, Dishwasher, Washer, Dryer, Disposal, Stainless Steel Appliance(s)

Laundry Upper Level, Gas Dryer Hookup, In Unit

Exterior

Exterior Feature Balcony

Garage Spaces 2.0

View Y/N true

Roof Type Asphalt

Building

Lot Description Common Grounds, Nature Preserve Adjacent, Landscaped

Foundation Concrete Perimeter

Sewer Public Sewer

Water Public

Structure Type Vinyl Siding,Brick,Other

New Construction false

Schools

Elementary Schools Waterbury Elementary School

Middle Schools Spring Wood Middle School

High Schools Lake Park High School

School District 20, 20, 108

Others

Pets Allowed Cats OK, Dogs OK

HOA Fee Include Insurance,Exterior Maintenance,Lawn Care,Snow Removal

Ownership Fee Simple w/ HO Assn.

Special Listing Condition None

Midwest Real Estate Data (MRED) VOW

Property Map & Nearby Schools

MORTGAGE CALCULATOR

Price of Homes
$
Down Payment
$
Loan Term
Interest Rate
Home Insurance (optional)
$
Property Tax (optional)
$
Mortgage values are calculated by Lofty and are for illustration purposes only, accuracy is not guaranteed.

We would love to talk to you about this property 

230 Timberleaf CIR

COMANDIS Residential

“Let us guide you through the real estate process of your journey from start to finish.  Fill out the form to have an experienced broker contact you to discuss a no-obligation consultation. ”

GET MORE INFORMATION

Name
Phone*
Message*

Free Account Required

  • Instant access to listing photos & details
  • Save listings and searches
  • Access details for this property