

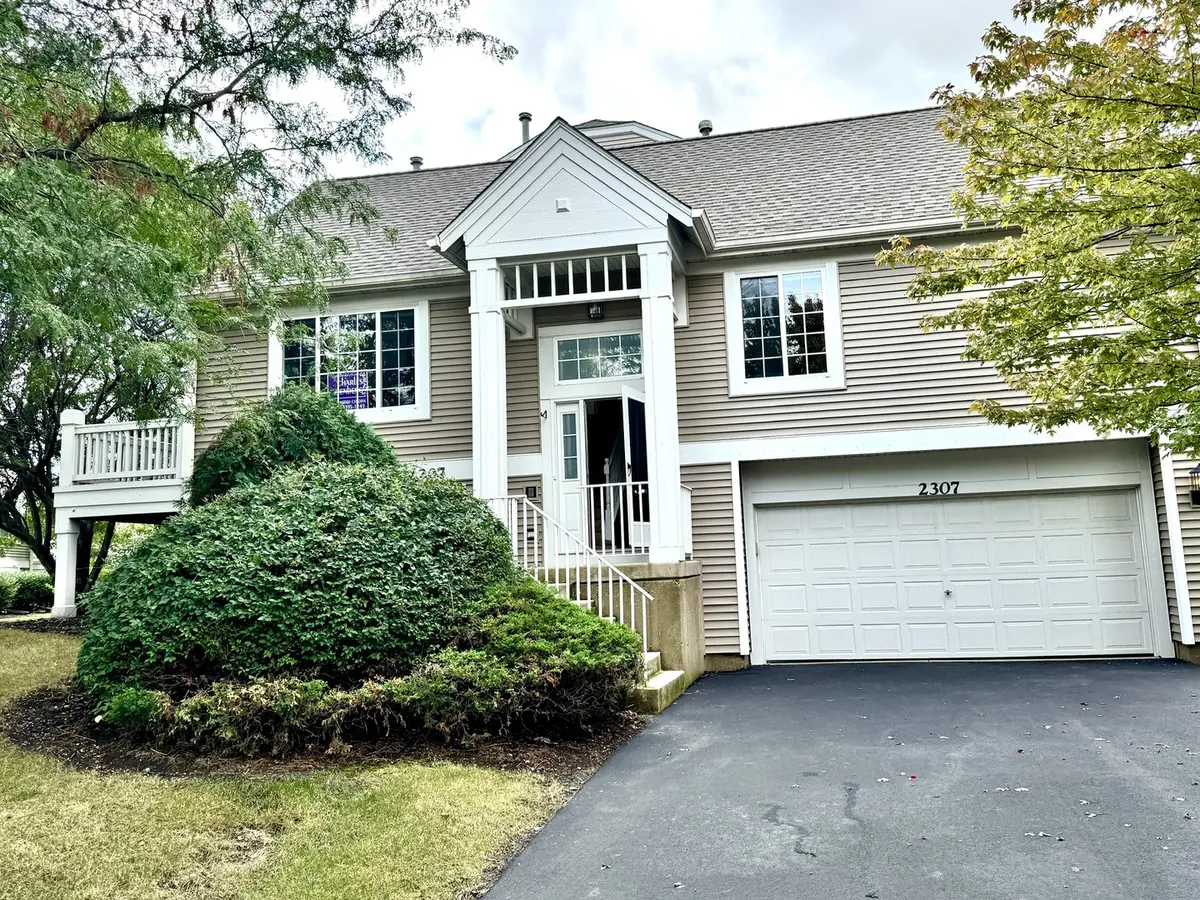

2307 Twilight DR #2307, Aurora, IL 60503
REQUEST A TOUR If you would like to see this home without being there in person, select the "Virtual Tour" option and your agent will contact you to discuss available opportunities.
In-PersonVirtual Tour
COMANDIS Residential

COMANDIS Residential

+1(773) 453-7515
Listed by Hitesh Chadhaof Charles Rutenberg Realty of IL
-
Est. payment | /mo

3 Beds

3 Baths

1,860 SqFt


Save
-
Est. payment | /mo
Save

3 Beds

3 Baths

1,860 SqFt

Open House

Sun Sep 20, 11:00am - 1:00pm

Key Details

Property Type Condo

Sub Type Condo

Listing Status Active

Purchase Type For Sale

Square Footage 1,860 sqft

Subdivision Ogden Pointe

MLS Listing ID 12763529

Bedrooms 3

Full Baths 3

HOA Fees $334/mo

Year Built 2001

Annual Tax Amount $6,810

Tax Year 2025

Lot Dimensions COMMON

Property Sub-Type Condo

Property Description

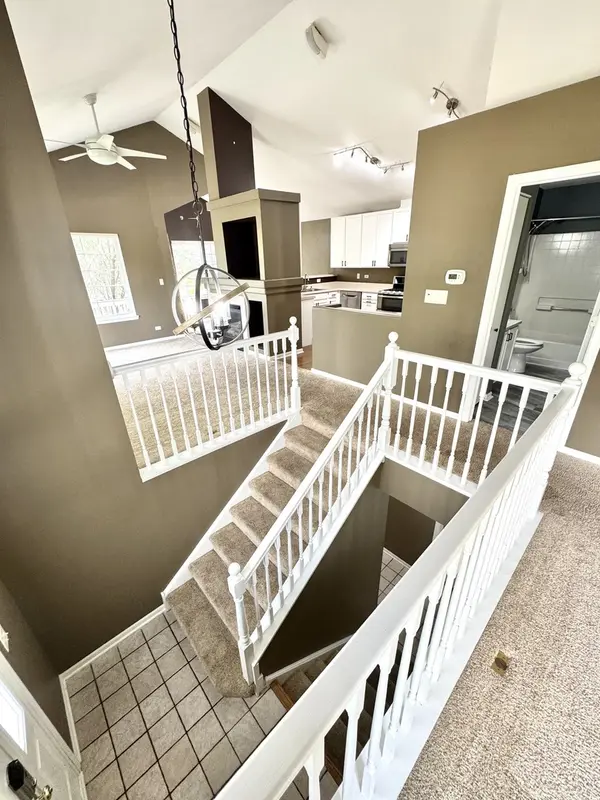
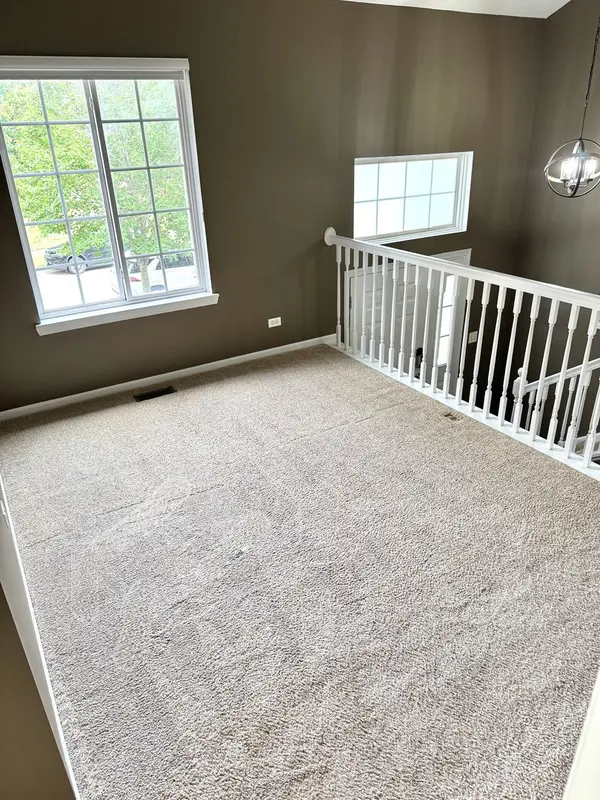
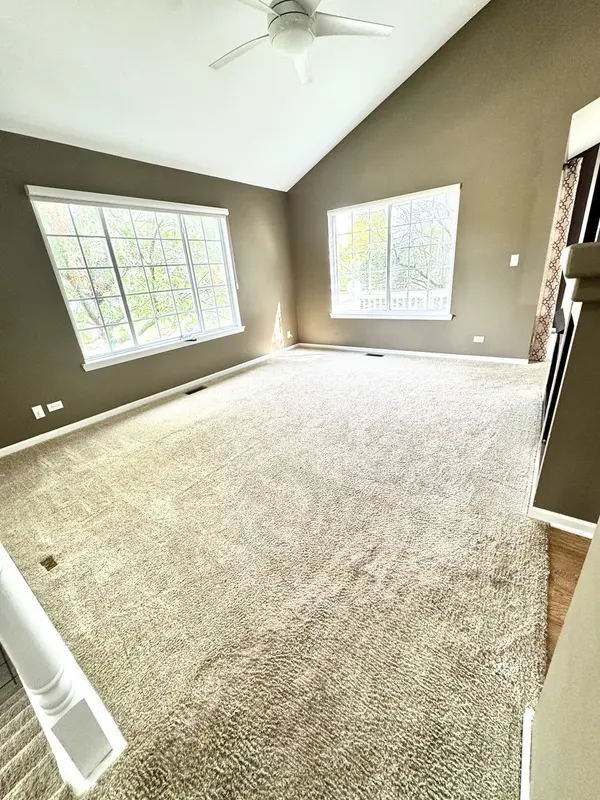
Welcome Home! This beautifully updated 3-bedroom, 3-full-bath townhome offers a spacious, open-concept floor plan filled with natural light and impressive vaulted ceilings. The main level features a generous living room with a cozy gas-log fireplace and built-in entertainment niche, flowing seamlessly into the dining area and kitchen. Ideal for daily life and entertaining, the kitchen boasts 42-inch cabinetry, stainless steel appliances, a breakfast bar, and a built-in planning desk. Two bedrooms, two full bathrooms, a versatile loft, and a welcoming foyer round out the main floor. The finished lower level adds substantial extra living space, featuring a large family room accessed through elegant French doors, alongside a private bedroom suite complete with a walk-in closet and full bath. Outside, relax or unwind on your private balcony. Additional highlights include a 2-car attached garage, a new refrigerator (2023), an updated second bathroom (2021), and a new roof and siding installed by the HOA in 2023. Situated on a prime corner lot, this move-in-ready home provides extra privacy and an airy, single-family feel!

Location

State IL

County Will

Rooms

Basement Finished, Full, Daylight

Interior

Interior Features Cathedral Ceiling(s)

Heating Natural Gas, Forced Air

Cooling Central Air

Fireplaces Number 1

Fireplaces Type Gas Log

Fireplace Y

Appliance Range, Microwave, Dishwasher, Refrigerator, Disposal

Laundry Washer Hookup

Exterior

Exterior Feature Balcony

Garage Spaces 2.0

View Y/N true

Roof Type Asphalt

Building

Lot Description Corner Lot

Foundation Concrete Perimeter

Sewer Public Sewer, Storm Sewer

Water Public

Structure Type Vinyl Siding

New Construction false

Schools

Elementary Schools The Wheatlands Elementary School

Middle Schools Bednarcik Junior High School

High Schools Oswego East High School

School District 308, 308, 308

Others

Pets Allowed Cats OK, Dogs OK

HOA Fee Include Insurance,Exterior Maintenance,Lawn Care,Snow Removal

Ownership Condo

Special Listing Condition None

Midwest Real Estate Data (MRED) VOW

Property Map & Nearby Schools

MORTGAGE CALCULATOR

Price of Homes
$
Down Payment
$
Loan Term
Interest Rate
Home Insurance (optional)
$
Property Tax (optional)
$
Mortgage values are calculated by Lofty and are for illustration purposes only, accuracy is not guaranteed.

We would love to talk to you about this property 

2307 Twilight DR #2307

COMANDIS Residential

“Let us guide you through the real estate process of your journey from start to finish.  Fill out the form to have an experienced broker contact you to discuss a no-obligation consultation. ”

GET MORE INFORMATION

Name
Phone*
Message*

Free Account Required

  • Instant access to listing photos & details
  • Save listings and searches
  • Access details for this property