


661 Winston DR, Melrose Park, IL 60160
661 Winston DR, Melrose Park, IL 60160,Video Tour
661 Winston DR, Melrose Park, IL 60160
REQUEST A TOUR If you would like to see this home without being there in person, select the "Virtual Tour" option and your agent will contact you to discuss available opportunities.
In-PersonVirtual Tour
COMANDIS Residential

COMANDIS Residential

+1(773) 453-7515
Listed by George Ristauof Weichert, Realtors - All Pro
-
Est. payment | /mo

3 Beds

2.5 Baths

1,918 SqFt


-
Est. payment | /mo

3 Beds

2.5 Baths

1,918 SqFt

Open House

Sat Sep 19, 10:00am - 12:00pm

Key Details

Property Type Single Family Home

Sub Type Detached Single

Listing Status Active

Purchase Type For Sale

Square Footage 1,918 sqft

MLS Listing ID 12754866

Bedrooms 3

Full Baths 2

Half Baths 1

Year Built 1957

Annual Tax Amount $2,852

Tax Year 2025

Lot Dimensions 102 x 38 x 22 x 102 x 41 x 38

Property Sub-Type Detached Single

Property Description

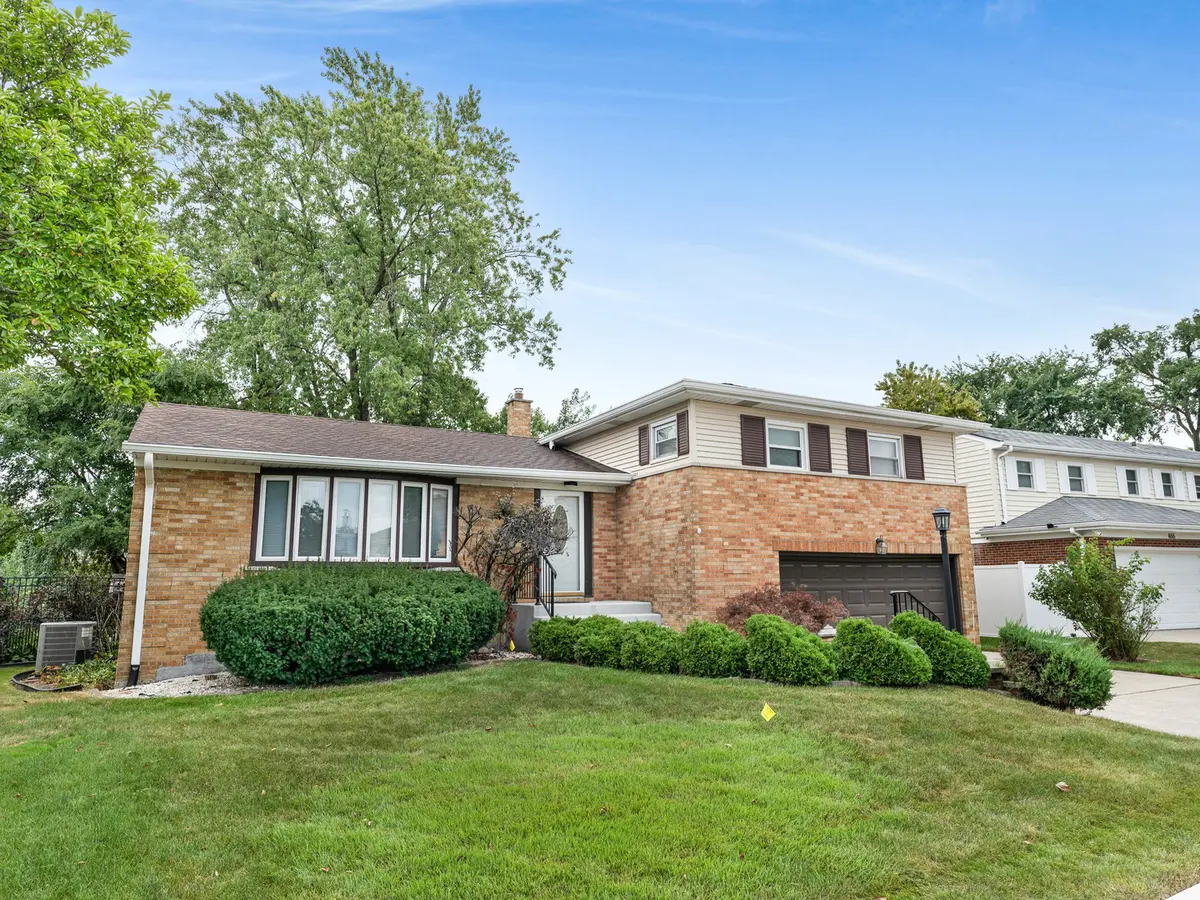
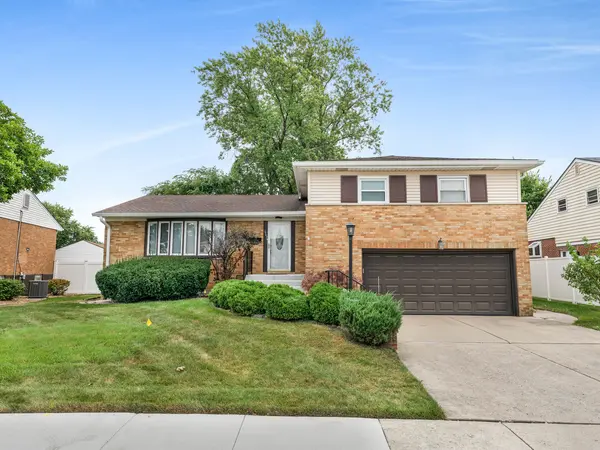
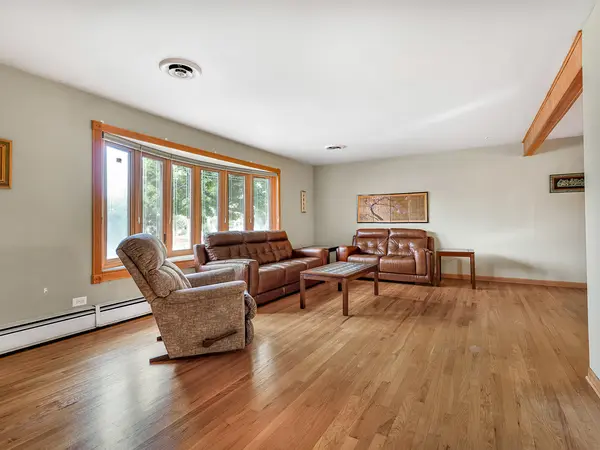
Impeccably maintained Winston Park Beverly model features three Bedrooms, 2.5 Bathrooms and an attached 2.5 Car Garage. This split level includes four levels of living space including a fully finished Sub-Basement. The main level has an expansive Living Room and L-shaped Dining Room with Hardwood floors. The eat-n contemporary Kitchen has white cabinetry, Corian countertops and newer appliances (Range-5 years; Dishwasher 2 years). It has pleasant yard views and convenient access to the Deck which provides outdoor enjoyment options. The second level has Hardwood floors, three Bedrooms and includes a Primary Suite with a recently remodeled full Bathroom. All Bedrooms are generously sized with abundant closet space. The ground level Family Room includes a 20 x 14 finished Rec Room space with Laminate flooring, a half Bath and a Patio door with yard access. The Sub-Basement has a 20 x 14 room with finished multiple options for a fitness space, second Rec Room and your creative ideas. A 9 x 11 Den/Storage area is available too. Heating and cooling are provided by a dual system of Hot Water Boiler and Central Air Conditioning.

Location

State IL

County Cook

Rooms

Basement Finished, Partial

Interior

Heating Steam

Cooling Central Air

Fireplace N

Appliance Range, Dishwasher, Refrigerator, Freezer, Dryer

Exterior

Garage Spaces 2.5

View Y/N true

Building

Story 2 Stories

Sewer Public Sewer

Water Public

Structure Type Brick

New Construction false

Schools

Elementary Schools Jane Addams Elementary School

Middle Schools Stevenson Elementary School

High Schools Proviso East High School

School District 89, 89, 209

Others

HOA Fee Include None

Ownership Fee Simple

Special Listing Condition None

Virtual Tour https://my.matterport.com/show/?m=ss2MYBgW6gh&mls=1

Midwest Real Estate Data (MRED) VOW

Property Map & Nearby Schools

MORTGAGE CALCULATOR

Price of Homes
$
Down Payment
$
Loan Term
Interest Rate
Home Insurance (optional)
$
Property Tax (optional)
$
Mortgage values are calculated by Lofty and are for illustration purposes only, accuracy is not guaranteed.

We would love to talk to you about this property 

661 Winston DR

COMANDIS Residential

“Let us guide you through the real estate process of your journey from start to finish.  Fill out the form to have an experienced broker contact you to discuss a no-obligation consultation. ”

GET MORE INFORMATION

Name
Phone*
Message*

Free Account Required

  • Instant access to listing photos & details
  • Save listings and searches
  • Access details for this property