


2015 N Northumberland PASS, Palatine, IL 60074
REQUEST A TOUR If you would like to see this home without being there in person, select the "Virtual Tour" option and your agent will contact you to discuss available opportunities.
In-PersonVirtual Tour
COMANDIS Residential

COMANDIS Residential

+1(773) 453-7515
Listed by Melissa Edidinof @properties Christie's International Real Estate
-
Est. payment | /mo

4 Beds

4.5 Baths

5,751 SqFt


Save
-
Est. payment | /mo
Save

4 Beds

4.5 Baths

5,751 SqFt

Open House

Sun Sep 27, 12:00pm - 2:00pm

Key Details

Property Type Single Family Home

Sub Type Detached Single

Listing Status Active

Purchase Type For Sale

Square Footage 5,751 sqft

Subdivision Dunhaven Woods

MLS Listing ID 12759584

Style English

Bedrooms 4

Full Baths 4

Half Baths 1

HOA Fees $350/ann

Year Built 1992

Annual Tax Amount $19,841

Tax Year 2025

Lot Size 10,410 Sqft

Lot Dimensions 62X203X186X144

Property Sub-Type Detached Single

Property Description

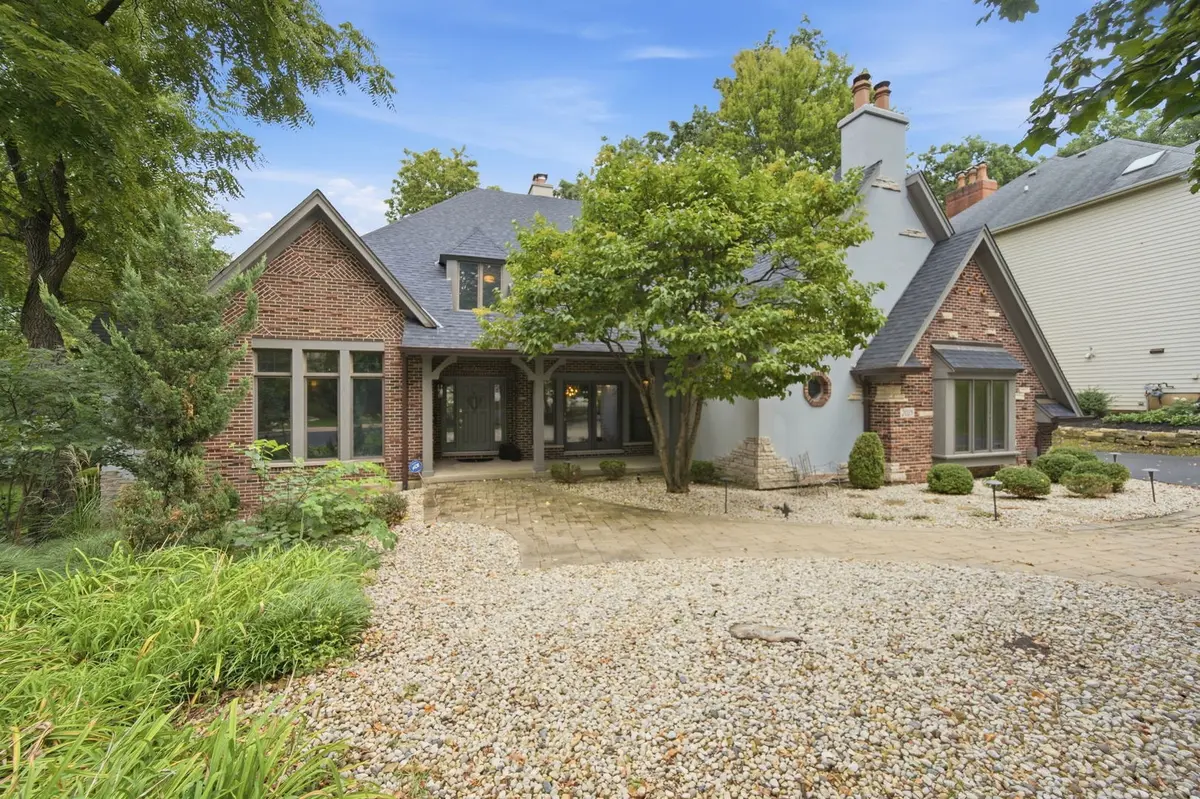
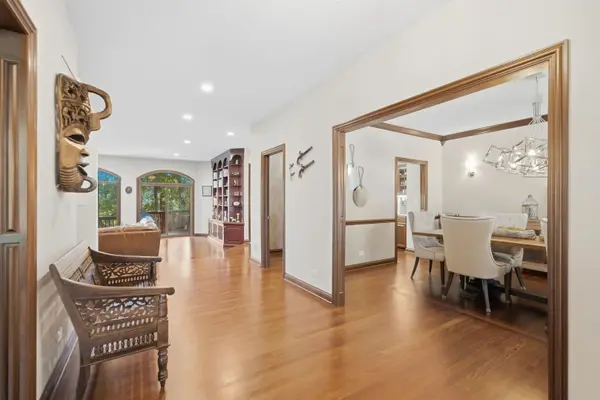
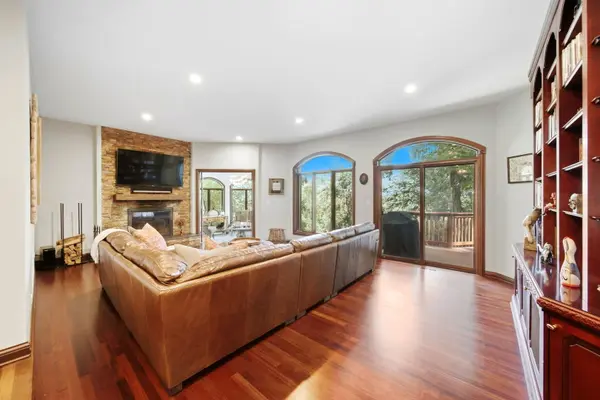
One of the few original STAN LEONARD CUSTOM BUILT homes set on a PREMIUM WOODED LOT backing up to the nature preserve in Dunhaven Woods. A natural retreat designed to relish the serenity of the trees. This 4 Bedroom, 4 1/2 Bath home boasts over 5300 square feet of quality craftmanship including a finished WALKOUT basement. This unique floor plan is great for entertaining. Welcome your guests into the impressive two story foyer. Beautiful quality woodwork, custom built ins, and hardwood floors throughout. The main level features ample living room that leads out to a huge deck that sits underneath the canopy of trees, formal dining room, formal sitting room, a sun room with heated floors, and a first floor library/office overlooking the preserve with private deck. 1/2 bath. The large cooks kitchen offers a huge island, granite counters, custom cabinetry, butler pantry and sun filled breakfast room with view of the preserve. 4 generously sized bedrooms and 3 remodeled baths on the 2nd floor. Two are on suite! Luxury primary suite with vaulted ceilings and skylights, fireplace, walk in closet and a beautifully remodeled spa bath with heated floors, dual vanity, spa shower and floating tub. Finished walkout lower level that boasts an extra-large recreation room with fireplace (a 5th bedroom could be easily added) full remodeled bath, wine cellar, large bar for entertaining and an office space. The quality and tranquility of this home can't be beat. The home has been very well maintained. It features newer roof, siding, decks, water heaters, etc. 3 car garage. See home info sheet for more information.

Location

State IL

County Cook

Community Curbs, Sidewalks, Street Lights, Street Paved

Rooms

Basement Finished, Exterior Entry, Full, Walk-Out Access

Interior

Interior Features Vaulted Ceiling(s), Cathedral Ceiling(s), Wet Bar, Built-in Features, Walk-In Closet(s)

Heating Natural Gas, Forced Air, Sep Heating Systems - 2+, Zoned, Radiant Floor

Cooling Central Air, Zoned

Flooring Hardwood

Fireplaces Number 3

Fireplaces Type Wood Burning, Attached Fireplace Doors/Screen, Gas Starter

Fireplace Y

Appliance Double Oven, Range, Microwave, Dishwasher, Refrigerator, Freezer, Washer, Dryer, Disposal, Humidifier

Laundry Main Level, In Unit

Exterior

Exterior Feature Balcony

Garage Spaces 3.0

View Y/N true

Roof Type Asphalt

Building

Lot Description Forest Preserve Adjacent, Nature Preserve Adjacent, Landscaped, Wooded, Rear of Lot

Story 2 Stories

Foundation Concrete Perimeter

Sewer Public Sewer

Water Lake Michigan

Structure Type Brick,Stone

New Construction false

Schools

Elementary Schools Lincoln Elementary School

Middle Schools Walter R Sundling Middle School

High Schools Palatine High School

School District 15, 15, 211

Others

HOA Fee Include Other

Ownership Fee Simple w/ HO Assn.

Special Listing Condition None

Midwest Real Estate Data (MRED) VOW

Property Map & Nearby Schools

MORTGAGE CALCULATOR

Price of Homes
$
Down Payment
$
Loan Term
Interest Rate
Home Insurance (optional)
$
Property Tax (optional)
$
Mortgage values are calculated by Lofty and are for illustration purposes only, accuracy is not guaranteed.

We would love to talk to you about this property 

2015 N Northumberland PASS

COMANDIS Residential

“Let us guide you through the real estate process of your journey from start to finish.  Fill out the form to have an experienced broker contact you to discuss a no-obligation consultation. ”

GET MORE INFORMATION

Name
Phone*
Message*

Free Account Required

  • Instant access to listing photos & details
  • Save listings and searches
  • Access details for this property