


2560 Surrey CT, Aurora, IL 60506
REQUEST A TOUR If you would like to see this home without being there in person, select the "Virtual Tour" option and your agent will contact you to discuss available opportunities.
In-PersonVirtual Tour
COMANDIS Residential

COMANDIS Residential

+1(773) 453-7515
Listed by Laura Hugginsof Keller Williams Innovate - Aurora
-
Est. payment | /mo

4 Beds

3.5 Baths

2,652 SqFt


-
Est. payment | /mo

4 Beds

3.5 Baths

2,652 SqFt

Open House

Sun Sep 20, 11:00am - 1:00pm

Key Details

Property Type Single Family Home

Sub Type Detached Single

Listing Status Active

Purchase Type For Sale

Square Footage 2,652 sqft

Subdivision Lakeside Sans Souci

MLS Listing ID 12751055

Style Traditional

Bedrooms 4

Full Baths 3

Half Baths 1

Year Built 1995

Annual Tax Amount $9,898

Tax Year 2025

Lot Dimensions 125.44 X 145 X 107.78 X 99.5

Property Sub-Type Detached Single

Property Description

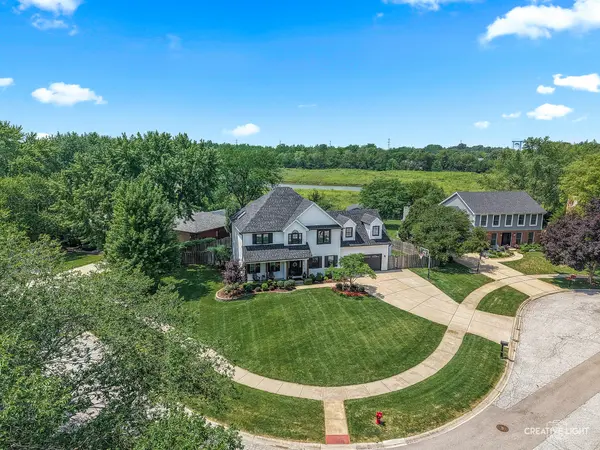
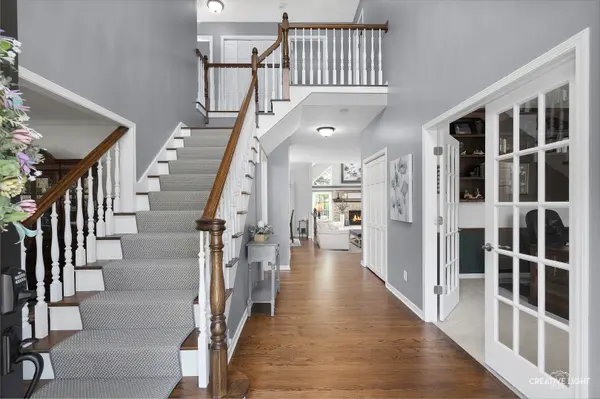
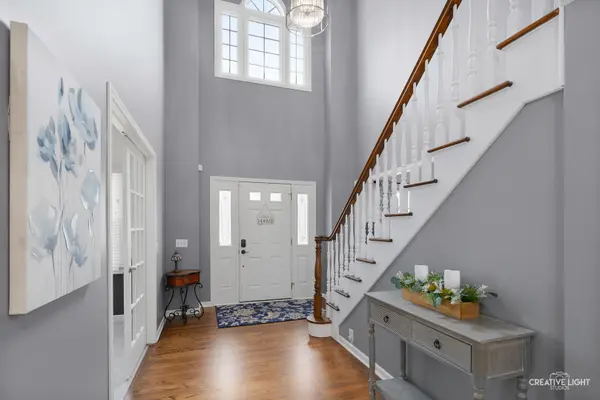
Don't miss this incredible opportunity to own a beautifully updated, custom-built home in the desirable Lakeside San Souci subdivision! Ideally located just 3 miles south of I-88, this home offers convenient access to shopping, dining, and everyday amenities while being tucked away in a quiet west-side cul-de-sac. Backing to open space with walking access to the Gilman Trail, the setting offers both privacy and an easy connection to the outdoors. This one-owner home immediately welcomes you with impressive curb appeal and a charming front porch featuring beautiful wood beams and a tongue-and-groove ceiling-the perfect spot to enjoy your morning coffee or unwind at the end of the day. Inside, the spacious two-story foyer is flanked by a generous home office with custom built-in bookshelves and an elegant dining room. The main level features beautiful hardwood floors and an inviting open floor plan designed for both everyday living and entertaining. The vaulted family room is filled with natural light and centered around a warm brick fireplace, creating a comfortable gathering space. The updated kitchen is sure to impress, featuring an oversized island, beverage/coffee bar with mini refrigerator, walk-in pantry with custom shelving and drawers, tile backsplash, and an elegant range hood. Thoughtful updates throughout the home include newer flooring, fixtures, appliances, updated kitchen and bathrooms, and custom closet shelving. Upstairs, you'll find four spacious bedrooms, each offering upgraded closet systems, new ceiling fans, and newer carpeting. The luxurious primary suite provides a relaxing retreat with a freestanding soaker tub and a custom oversized walk-in shower. The fully finished basement adds exceptional living and entertaining space, complete with a gaming area, cozy TV area, and adjacent bar. A newly added workout room features a combination of carpet and commercial-grade gym flooring, making it ideal for a variety of workouts and training. Storage will never be an issue, with abundant basement storage, two attic areas, and an attached exterior shed. The oversized 21/2-car garage includes built-in storage cabinets and drawers, providing plenty of room for vehicles, tools, equipment, and seasonal essentials. Recent major improvements include exterior paint (2022), roof (2023), and A/C (2026). Step outside to your own private retreat. The enclosed backyard features thoughtful landscaping, a stamped-concrete patio with firepit, and plenty of room for entertaining, relaxing, and enjoying outdoor meals. Whether you're hosting friends, gathering around the fire, or putting your grilling skills to work, this backyard offers a wonderful extension of the home's living space. Beautifully updated, thoughtfully designed, and exceptionally well cared for, this home offers the space, amenities, and location you've been looking for. Come see all that this special home has to offer!

Location

State IL

County Kane

Community Sidewalks, Street Lights, Street Paved

Rooms

Basement Finished, Full

Interior

Interior Features Vaulted Ceiling(s), Dry Bar, Walk-In Closet(s), Bookcases, High Ceilings, Separate Dining Room, Pantry, Replacement Windows

Heating Natural Gas

Cooling Central Air

Flooring Hardwood, Carpet

Fireplaces Number 1

Fireplaces Type Gas Log, Circulating, Insert, Stubbed in Gas Line

Fireplace Y

Appliance Range, Microwave, Dishwasher, Refrigerator, Disposal, Stainless Steel Appliance(s), Wine Refrigerator, Range Hood, Gas Cooktop, Gas Oven

Laundry Main Level, Gas Dryer Hookup, In Unit, Sink

Exterior

Exterior Feature Fire Pit

Garage Spaces 2.5

View Y/N true

Roof Type Asphalt

Building

Lot Description Corner Lot

Story 2 Stories

Foundation Concrete Perimeter

Sewer Public Sewer

Water Public

Structure Type Cedar

New Construction false

Schools

Elementary Schools Freeman Elementary School

Middle Schools Washington Middle School

High Schools West Aurora High School

School District 129, 129, 129

Others

HOA Fee Include None

Ownership Fee Simple

Special Listing Condition Standard

Virtual Tour https://player.vimeo.com/video/1103622054?badge=0 autopause=0 player_id=0 app_id=58479

Midwest Real Estate Data (MRED) VOW

Property Map & Nearby Schools

MORTGAGE CALCULATOR

Price of Homes
$
Down Payment
$
Loan Term
Interest Rate
Home Insurance (optional)
$
Property Tax (optional)
$
Mortgage values are calculated by Lofty and are for illustration purposes only, accuracy is not guaranteed.

We would love to talk to you about this property 

2560 Surrey CT

COMANDIS Residential

“Let us guide you through the real estate process of your journey from start to finish.  Fill out the form to have an experienced broker contact you to discuss a no-obligation consultation. ”

GET MORE INFORMATION

Name
Phone*
Message*

Free Account Required

  • Instant access to listing photos & details
  • Save listings and searches
  • Access details for this property