

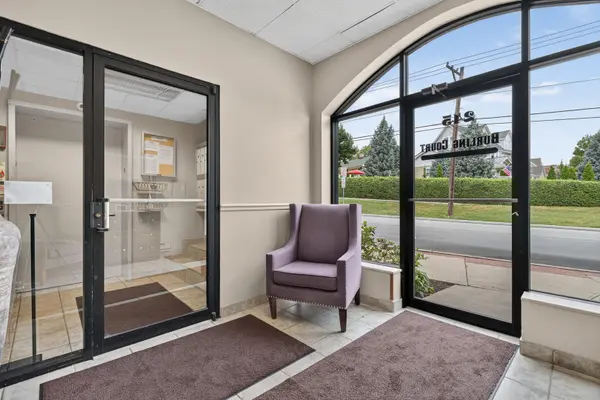

245 Burlington AVE #201, Clarendon Hills, IL 60514
245 Burlington AVE #201, Clarendon Hills, IL 60514,Video Tour
245 Burlington AVE #201, Clarendon Hills, IL 60514
REQUEST A TOUR If you would like to see this home without being there in person, select the "Virtual Tour" option and your agent will contact you to discuss available opportunities.
In-PersonVirtual Tour
COMANDIS Residential

COMANDIS Residential

+1(773) 453-7515
Listed by Kimberly Brown-Lewisof Redfin Corporation
-
Est. payment | /mo

2 Beds

2 Baths

1,225 SqFt


-
Est. payment | /mo

2 Beds

2 Baths

1,225 SqFt

Open House

Sat Sep 19, 11:00am - 1:00pm

Key Details

Property Type Condo

Sub Type Condo

Listing Status Active

Purchase Type For Sale

Square Footage 1,225 sqft

MLS Listing ID 12761569

Bedrooms 2

Full Baths 2

HOA Fees $459/mo

Year Built 1999

Annual Tax Amount $4,349

Tax Year 2024

Lot Dimensions COMMON

Property Sub-Type Condo

Property Description

Welcome to this beautifully maintained 2-bedroom, 2-bathroom end-unit condo in the desirable community of Clarendon Hills. Offering over 1,200 square feet of comfortable living space, this private second-floor residence features high ceilings, an abundance of natural light, and an end-unit location that provides exceptional privacy and almost no noise. The inviting living and dining areas feature wood laminate flooring and flow seamlessly together, creating a welcoming space for both everyday living and entertaining. The galley kitchen offers ceramic tile flooring and a full complement of appliances, while convenient in-unit laundry, generous storage, and a walk-in closet add everyday functionality. Both bedrooms feature carpeting, with the primary bedroom offering a private full bath. Recent improvements include new appliances in 2023 and popcorn ceiling removal followed by fresh painting in 2025. Major mechanical updates include a 2017 furnace and water heater, and 2020 A/C condenser. Building improvements include a new roof in 2024, parking lot seal coating in 2024, and exterior brickwork and painting in 2024. With its spacious, roomy layout and convenient location near downtown Clarendon Hills, this condo offers comfortable living with all the convenience you need. Schedule your showing today!

Location

State IL

County Dupage

Rooms

Basement None

Interior

Interior Features Storage, Walk-In Closet(s)

Heating Natural Gas, Forced Air

Cooling Central Air

Flooring Laminate

Fireplace N

Appliance Range, Microwave, Dishwasher, Refrigerator, Washer, Dryer, Disposal

Laundry Washer Hookup, Gas Dryer Hookup, In Unit, Laundry Closet

Exterior

Community Features Elevator in Residence, Storage, Security Door Lock(s)

View Y/N true

Building

Sewer Public Sewer

Water Lake Michigan

Structure Type Brick

New Construction false

Schools

Elementary Schools Prospect Elementary School

Middle Schools Clarendon Hills Middle School

High Schools Hinsdale Central High School

School District 181, 181, 86

Others

Pets Allowed Cats OK, Dogs OK

HOA Fee Include Water,Exterior Maintenance,Lawn Care,Scavenger,Snow Removal

Ownership Condo

Special Listing Condition None

Virtual Tour https://my.matterport.com/show/?m=ECfuxHu86kK&brand=0

Midwest Real Estate Data (MRED) VOW

Property Map & Nearby Schools

MORTGAGE CALCULATOR

Price of Homes
$
Down Payment
$
Loan Term
Interest Rate
Home Insurance (optional)
$
Property Tax (optional)
$
Mortgage values are calculated by Lofty and are for illustration purposes only, accuracy is not guaranteed.

We would love to talk to you about this property 

245 Burlington AVE #201

COMANDIS Residential

“Let us guide you through the real estate process of your journey from start to finish.  Fill out the form to have an experienced broker contact you to discuss a no-obligation consultation. ”

GET MORE INFORMATION

Name
Phone*
Message*

Free Account Required

  • Instant access to listing photos & details
  • Save listings and searches
  • Access details for this property