


REQUEST A TOUR If you would like to see this home without being there in person, select the "Virtual Tour" option and your agent will contact you to discuss available opportunities.
In-PersonVirtual Tour

Listed by Lisa Wolfof Keller Williams North Shore West
-
Est. payment | /mo
4 Beds
2 Baths
1,775 SqFt
-
Est. payment | /mo
4 Beds
2 Baths
1,775 SqFt
Key Details
Property Type Single Family Home
Sub Type Detached Single
Listing Status Active
Purchase Type For Sale
Square Footage 1,775 sqft
MLS Listing ID 12762242
Bedrooms 4
Full Baths 2
Annual Tax Amount $11,325
Tax Year 2025
Property Sub-Type Detached Single
Property Description
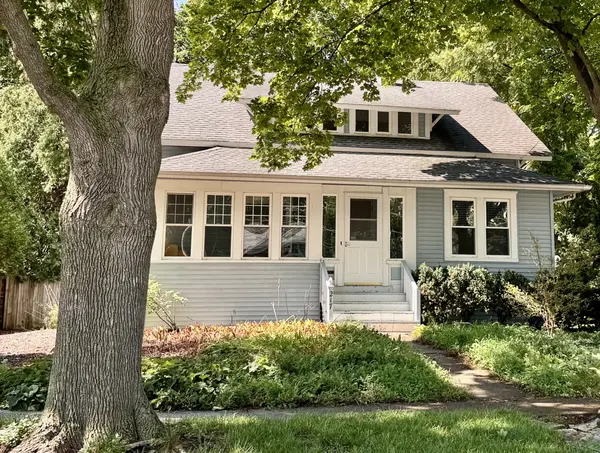
Coming Soon in Downtown Libertyville! Enjoy an exceptional walk-to-town lifestyle from this charming 4-bedroom, 2-bath home, ideally located near Libertyville's vibrant restaurants, boutique shopping, parks, highly regarded schools, and year-round community events. A welcoming enclosed front porch introduces an inviting interior filled with character, beautiful hardwood floors, and thoughtful updates. The refreshed kitchen features quartz countertops, stainless-steel appliances, and 42-inch upper cabinetry. A main-level bedroom and full bath offer flexibility for guests, a home office, or convenient first-floor living, while three additional bedrooms and a second full bath are located upstairs. The full basement provides valuable storage and future possibilities. Outside, enjoy an exceptionally deep, fully fenced backyard and a 2.5-car detached garage. Combining timeless charm, modern updates, and an unbeatable downtown location, this Libertyville gem offers the lifestyle you've been waiting for!
Location
State IL
County Lake
Rooms
Basement Full
Interior
Fireplace N
Exterior
Garage Spaces 2.5
View Y/N true
Roof Type Asphalt
Building
Story 2 Stories
Structure Type Cedar
New Construction false
Schools
School District 70, 70, 70
Others
HOA Fee Include None

© 2026 Listings courtesy of MRED as distributed by MLS GRID. All Rights Reserved.
Property Map & Nearby Schools
MORTGAGE CALCULATOR
Mortgage values are calculated by Lofty and are for illustration purposes only, accuracy is not guaranteed.
“Let us guide you through the real estate process of your journey from start to finish. Fill out the form to have an experienced broker contact you to discuss a no-obligation consultation. ”


