

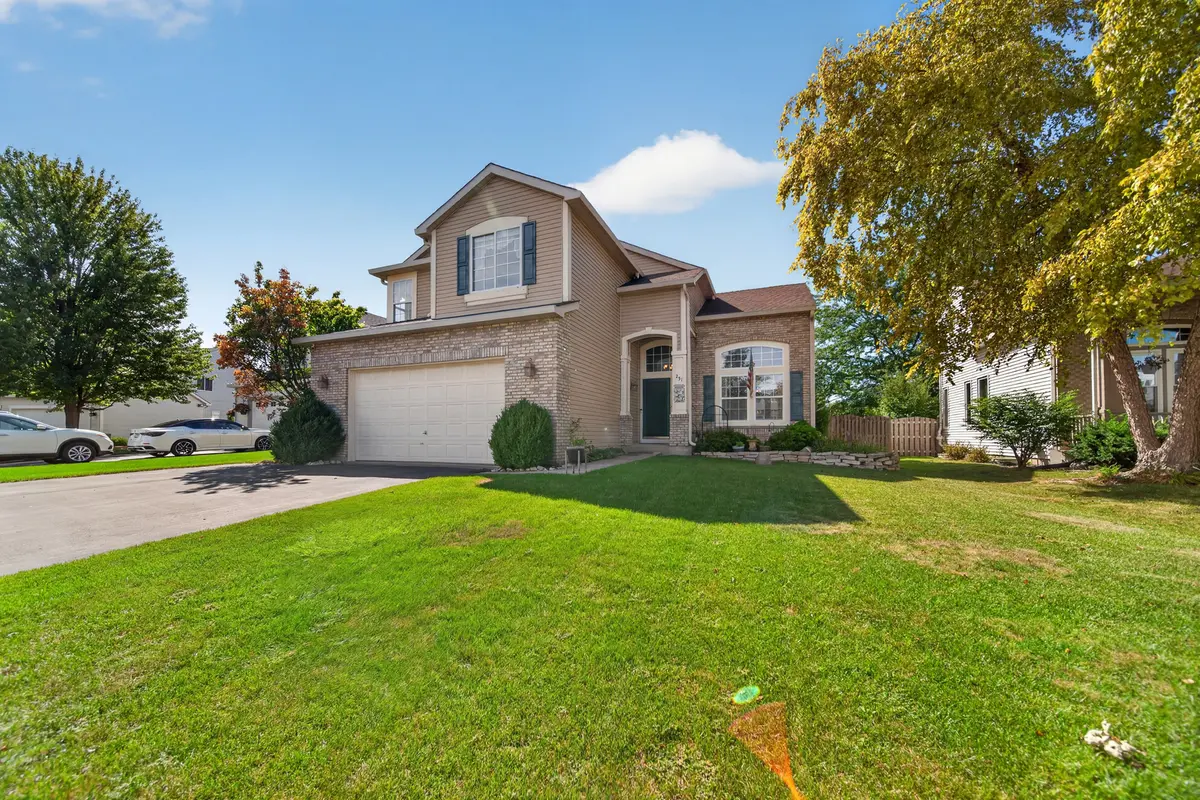

251 Winslow WAY, Lake In The Hills, IL 60156
REQUEST A TOUR If you would like to see this home without being there in person, select the "Virtual Tour" option and your agent will contact you to discuss available opportunities.
In-PersonVirtual Tour
COMANDIS Residential

COMANDIS Residential

+1(773) 453-7515
Listed by Lauren Greenof Baird & Warner
$ 425,000
Est. payment | /mo

5 Beds

3.5 Baths

2,500 SqFt


$ 425,000
Est. payment | /mo

5 Beds

3.5 Baths

2,500 SqFt

Key Details

Property Type Single Family Home

Sub Type Detached Single

Listing Status Active Under Contract

Purchase Type For Sale

Square Footage 2,500 sqft

Price per Sqft $170

MLS Listing ID 12759462

Bedrooms 5

Full Baths 3

Half Baths 1

HOA Fees $155/ann

Year Built 1998

Annual Tax Amount $8,456

Tax Year 2025

Lot Size 8,581 Sqft

Lot Dimensions 8574

Property Sub-Type Detached Single

Property Description

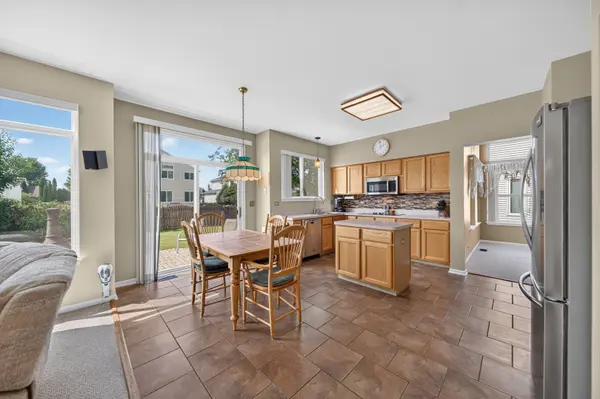
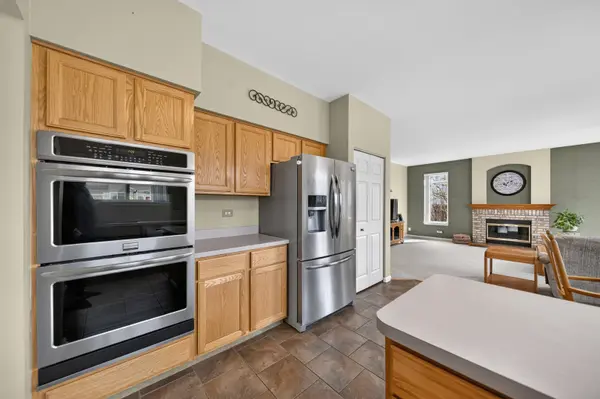
***Multiple Offers Received. Highest and Best offers due by September 20th at 6:00pm***Welcome to 251 Winslow Way in the desirable Sumner Glen neighborhood of Lake in the Hills! This spacious 5 bedroom, 3.5 bathroom home offers a great floor plan with plenty of room to spread out. The main level features a welcoming kitchen that opens directly to the generously sized family room, complete with a gas fireplace. The kitchen offers stainless steel appliances, an island, double oven, and pantry closet. The sliding glass doors lead to the large fenced backyard oasis with a brick paver patio. A separate dining room and living room provide additional flexible living space. Also, the main level includes a bedroom with a full bathroom, along with a convenient laundry room. Upstairs, the spacious primary suite features double-door entry, two walk-in closets, and a private ensuite with a double vanity, separate shower, soaking tub, and newly remodeled water closet. Three additional bedrooms and a full bathroom complete the second floor. The partially finished basement includes a 1/2 bathroom and adds even more versatility, with plenty of space for a recreation room, home office, gym, or playroom, and ample storage. This conveniently located home is near everything you need- parks, bike paths, grocery, shopping, and golf. Don't miss out on this amazing opportunity!

Location

State IL

County Mchenry

Community Park, Curbs, Sidewalks, Street Lights, Street Paved

Rooms

Basement Partially Finished, Bath/Stubbed, Storage Space, Full

Interior

Interior Features Vaulted Ceiling(s), 1st Floor Bedroom, 1st Floor Full Bath, Walk-In Closet(s)

Heating Natural Gas, Forced Air

Cooling Central Air

Fireplaces Number 1

Fireplaces Type Gas Log, Gas Starter

Fireplace Y

Appliance Double Oven, Microwave, Dishwasher, Refrigerator, Washer, Dryer, Disposal, Stainless Steel Appliance(s), Cooktop, Electric Oven

Laundry Main Level, In Unit

Exterior

Garage Spaces 2.0

View Y/N true

Roof Type Asphalt

Building

Story 2 Stories

Sewer Public Sewer

Water Public

Structure Type Vinyl Siding,Brick

New Construction false

Schools

Elementary Schools Chesak Elementary School

Middle Schools Marlowe Middle School

High Schools Huntley High School

School District 158, 158, 158

Others

HOA Fee Include Other

Ownership Fee Simple w/ HO Assn.

Special Listing Condition None

Virtual Tour https://player.vimeo.com/video/1227018900

Midwest Real Estate Data (MRED) VOW

Property Map & Nearby Schools

MORTGAGE CALCULATOR

Price of Homes
$
Down Payment
$
Loan Term
Interest Rate
Home Insurance (optional)
$
Property Tax (optional)
$
Mortgage values are calculated by Lofty and are for illustration purposes only, accuracy is not guaranteed.

We would love to talk to you about this property 

251 Winslow WAY

COMANDIS Residential

“Let us guide you through the real estate process of your journey from start to finish.  Fill out the form to have an experienced broker contact you to discuss a no-obligation consultation. ”

GET MORE INFORMATION

Name
Phone*
Message*