

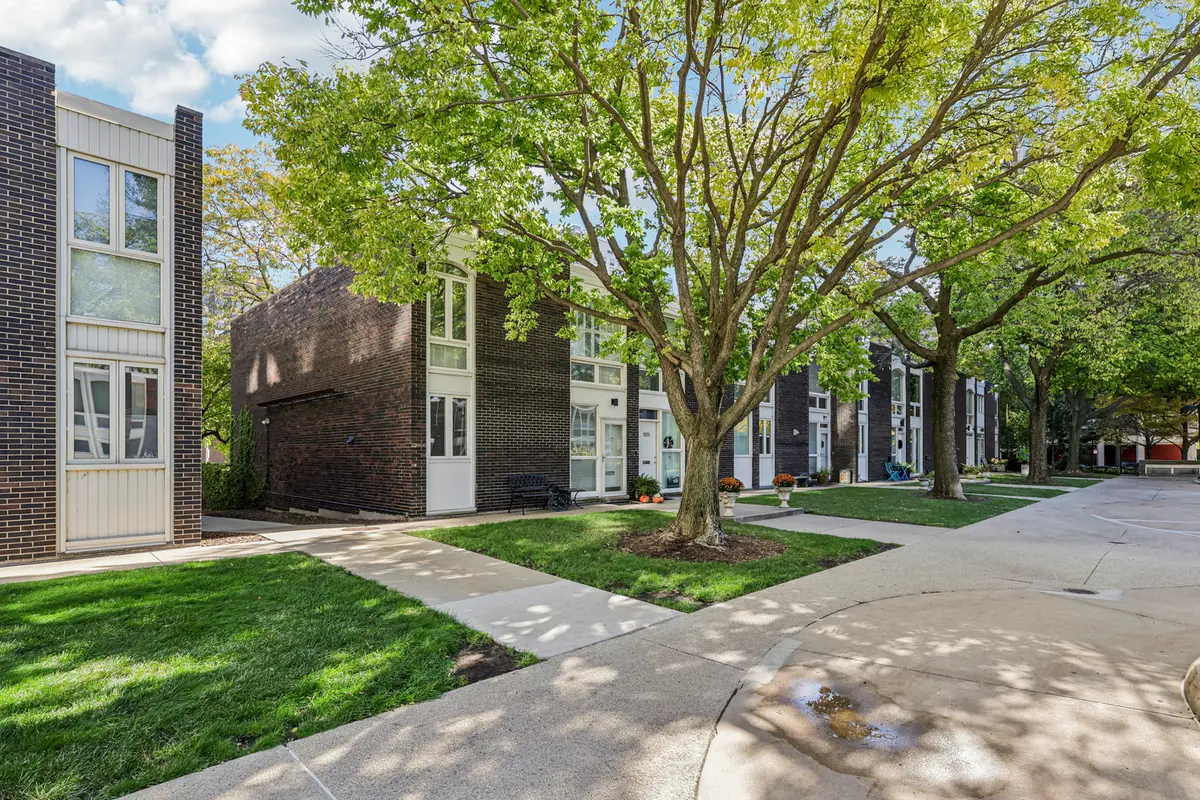

1319 N Sandburg TER, Chicago, IL 60610
REQUEST A TOUR If you would like to see this home without being there in person, select the "Virtual Tour" option and your agent will contact you to discuss available opportunities.
In-PersonVirtual Tour
COMANDIS Residential

COMANDIS Residential

+1(773) 453-7515
Listed by Florin Covrigof City Habitat Realty LLC
-
Est. payment | /mo

5 Beds

4 Baths

2,850 SqFt


Save
-
Est. payment | /mo
Save

5 Beds

4 Baths

2,850 SqFt

Key Details

Property Type Townhouse

Sub Type Townhouse-2 Story,T3-Townhouse 3+ Stories,Townhouse-TriLevel

Listing Status Active

Purchase Type For Sale

Square Footage 2,850 sqft

MLS Listing ID 12762102

Bedrooms 5

Full Baths 4

Year Built 1965

Annual Tax Amount $19,228

Tax Year 2024

Lot Dimensions 22 X80

Property Sub-Type Townhouse-2 Story,T3-Townhouse 3+ Stories,Townhouse-TriLevel

Property Description

Step into refined city living with this stunning FEE-SIMPLE, NO ASSESSMENTS rowhouse in the heart of Gold Coast. Sandburg Terrace is a historic planned community that is thriving with opportunities for swimming, tennis, and luxury gym (FFC Gold Coast). Thoughtfully re-imagined and designed with European-inspired architecture, this home was remodeled to the studs to include floor-to-ceiling windows and doors that flood the interior with natural light and showcase beautiful city and garden views. MAIN LEVEL: The expansive open-concept living space includes a sleek chef's kitchen with high-end Thermador appliances and walls of custom cabinetry. A custom resin central island designed by Richlite takes center stage, while the deep farm sink includes a reverse osmosis filtering system that produces instant hot and cold water. A 9.5' glass door provides access to a 20'x20' patio, shaded by a gorgeous birch tree and adorned with a beautiful water fountain. A king bedroom with beautiful acoustic wood accents and re-imagined full bathroom with heated floors complete the main level. LOWER LEVEL: The renovation was designed so the lower level walk-out space could be self-contained for teens, in-laws, or a live-in nanny, complete with a king bedroom, a full bathroom and a kitchenette. The stylish family room downstairs and the full bathroom have radiant floor heating. Step outside to a secondary private backyard with a private outdoor hot tub and ample lounge space for gatherings under a beautiful, natural green canopy formed by the mature birch tree. A king bedroom with loft ceilings and a laundry/mechanical room complete the lower level. UPPER LEVEL: Three extra large bedrooms that can easily fit king beds, each with beautiful garden views. The master bedroom has a spa-like en-suite bathroom featuring contemporary finishes and double vanity. The two other bedrooms share the other full bath. A second, brand new laundry-room is located in the hallway, complete with shelving. With tons of storage throughout the house, the layout balances comfort and sophistication. Prime Gold Coast location near the lake, Magnificent Mile and Latin School. Garage parking available for 300/month. Listing realtor has an ownership interest in the property.

Location

State IL

County Cook

Rooms

Basement Finished, Partially Finished, Full

Interior

Interior Features 1st Floor Bedroom, In-Law Floorplan, Storage, High Ceilings, Open Floorplan

Heating Natural Gas, Forced Air, Radiant Floor

Cooling Central Air

Flooring Hardwood, Laminate

Fireplaces Number 1

Fireplace Y

Appliance Range, Dishwasher, Refrigerator

Laundry Upper Level, Washer Hookup, In Unit

Exterior

View Y/N true

Building

Sewer Public Sewer

Water Lake Michigan

Structure Type Brick

New Construction false

Schools

School District 299, 299, 299

Others

Pets Allowed Cats OK, Dogs OK

HOA Fee Include None

Ownership Fee Simple

Special Listing Condition List Broker Must Accompany

Midwest Real Estate Data (MRED) VOW

Property Map & Nearby Schools

MORTGAGE CALCULATOR

Price of Homes
$
Down Payment
$
Loan Term
Interest Rate
Home Insurance (optional)
$
Property Tax (optional)
$
Mortgage values are calculated by Lofty and are for illustration purposes only, accuracy is not guaranteed.

We would love to talk to you about this property 

1319 N Sandburg TER

COMANDIS Residential

“Let us guide you through the real estate process of your journey from start to finish.  Fill out the form to have an experienced broker contact you to discuss a no-obligation consultation. ”

GET MORE INFORMATION

Name
Phone*
Message*

Free Account Required

  • Instant access to listing photos & details
  • Save listings and searches
  • Access details for this property