

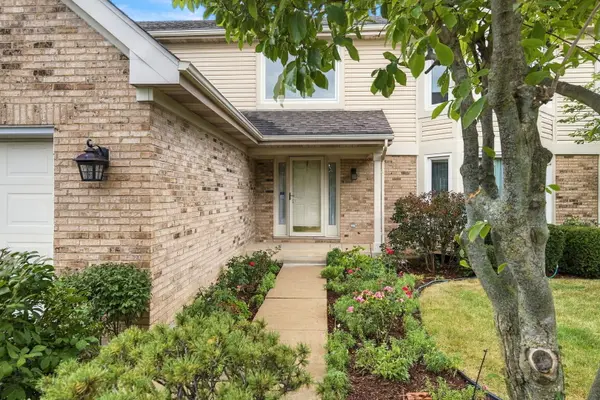

1011 E Amberwood CIR, Naperville, IL 60563
1011 E Amberwood CIR, Naperville, IL 60563,Video Tour
1011 E Amberwood CIR, Naperville, IL 60563
REQUEST A TOUR If you would like to see this home without being there in person, select the "Virtual Tour" option and your agent will contact you to discuss available opportunities.
In-PersonVirtual Tour
COMANDIS Residential

COMANDIS Residential

+1(773) 453-7515
Listed by Bryan Kasprisinof RE/MAX Professionals Select
-
Est. payment | /mo

4 Beds

2.5 Baths

2,598 SqFt


-
Est. payment | /mo

4 Beds

2.5 Baths

2,598 SqFt

Open House

Sat Sep 19, 1:00pm - 2:30pm

Key Details

Property Type Single Family Home

Sub Type Detached Single

Listing Status Active

Purchase Type For Sale

Square Footage 2,598 sqft

Subdivision Edgewood

MLS Listing ID 12761120

Bedrooms 4

Full Baths 2

Half Baths 1

HOA Fees $275/ann

Year Built 1990

Annual Tax Amount $11,528

Tax Year 2024

Lot Dimensions 13x22x52x112x90x135

Property Sub-Type Detached Single

Property Description

NAPERVILLE + DISTRICT 203 + CUL-DE-SAC + 4 BEDROOMS + REMODELED BATHS! This is the one you've been waiting for! Welcome to 1011 Amberwood Circle, ideally located in the desirable Edgewood neighborhood of Naperville on a quiet cul-de-sac. Offering 4 generously sized bedrooms, 2.5 baths, hardwood floors throughout, a basement, and a 2.5-car garage, this home delivers the space, location, and value buyers are looking for. Step inside to a great open-flow floor plan with beautiful hardwood flooring throughout. The inviting family room features a cozy fireplace, creating the perfect spot for relaxing or entertaining. The kitchen has been refreshed with granite countertops, giving the space a fresh, updated feel. The spacious primary suite is a true retreat, complete with a walk-in closet and a newly remodeled primary bath featuring a huge soaking tub and separate shower. The second full bath has also been newly remodeled, adding even more move-in appeal. And the location? Hard to beat! Nestled in the sought-after Edgewood neighborhood, on a peaceful cul-de-sac and served by Naperville District 203, you're close to the amenities, shopping, dining, recreation, and everything Naperville has to offer. Four big bedrooms. Beautiful hardwood floors. Two remodeled baths in 2023, Granite kitchen. Fireplace. Basement. 2.5-car garage. Cul-de-sac location. District 203. Roof and windows done in 2010, HVAC 2021. If you're searching for Naperville space and value in a fantastic neighborhood, put this one at the top of your list. Come see it before it's gone!

Location

State IL

County Dupage

Rooms

Basement Partially Finished, Partial

Interior

Heating Natural Gas, Forced Air

Cooling Central Air

Fireplaces Number 1

Fireplace Y

Appliance Range, Microwave, Dishwasher, Refrigerator, Washer, Dryer

Exterior

Garage Spaces 2.0

View Y/N true

Building

Story 2 Stories

Sewer Public Sewer

Water Public

Structure Type Vinyl Siding,Brick

New Construction false

Schools

School District 203, 203, 203

Others

HOA Fee Include Other

Ownership Fee Simple

Special Listing Condition None

Virtual Tour https://www.zillow.com/view-imx/0dffe695-e47e-41c6-9687-73f3c9bb6a8e?wl=true&setAttribution=mls&initialViewType=pano

Midwest Real Estate Data (MRED) VOW

Property Map & Nearby Schools

MORTGAGE CALCULATOR

Price of Homes
$
Down Payment
$
Loan Term
Interest Rate
Home Insurance (optional)
$
Property Tax (optional)
$
Mortgage values are calculated by Lofty and are for illustration purposes only, accuracy is not guaranteed.

We would love to talk to you about this property 

1011 E Amberwood CIR

COMANDIS Residential

“Let us guide you through the real estate process of your journey from start to finish.  Fill out the form to have an experienced broker contact you to discuss a no-obligation consultation. ”

GET MORE INFORMATION

Name
Phone*
Message*

Free Account Required

  • Instant access to listing photos & details
  • Save listings and searches
  • Access details for this property