

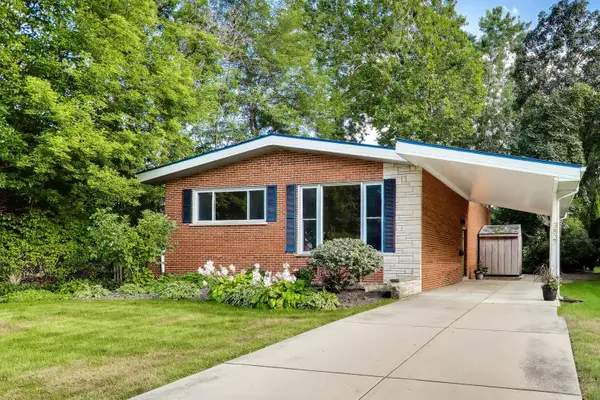
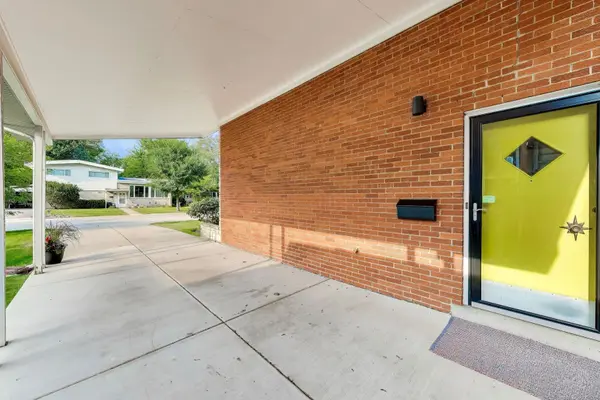

3827 White Cloud DR, Skokie, IL 60076
REQUEST A TOUR If you would like to see this home without being there in person, select the "Virtual Tour" option and your agent will contact you to discuss available opportunities.
In-PersonVirtual Tour
COMANDIS Residential

COMANDIS Residential

+1(773) 453-7515
Listed by Christopher Gaggeroof @properties Christie's International Real Estate
-
Est. payment | /mo

4 Beds

3 Baths

2,724 SqFt


-
Est. payment | /mo

4 Beds

3 Baths

2,724 SqFt

Open House

Sun Sep 20, 11:00am - 1:00pm

Key Details

Property Type Single Family Home

Sub Type Detached Single

Listing Status Active

Purchase Type For Sale

Square Footage 2,724 sqft

Subdivision Timber Ridge

MLS Listing ID 12758451

Bedrooms 4

Full Baths 3

Year Built 1958

Annual Tax Amount $12,056

Tax Year 2025

Lot Dimensions 55X149.08X56.20X125.71

Property Sub-Type Detached Single

Property Description

Stylish mid-century split level on one of the best blocks in Timber Ridge! Updated home in great condition with 4 beds, 3 full baths across the 3 levels plus a large, unfinished basement. Tiled entry with huge coat closet leads up to large L-shaped living room & dining room with super-cool wood panelled cathedral ceilings. Updated kitchen, partially open to dining room, has contrasting upper & lower cabinets, stainless steel appliances & a built-in breakfast table. Sink under the window! On the upper level, there are 3 spacious bedrooms & 2 full baths. Primary suite has two large closets & an updated bath. Hardwood floors on both these levels were refinished in 2024. The lower level is at grade & has a large family room with sliding doors to a patio, the 4th bedroom & another updated full bath. Very large & high basement area with laundry could be finished, but currently provides great storage space. Central air, mostly newer mechanicals / appliances, interior professionally repainted in 2024. Beautiful, professionally landscaped back yard with deck. Car port + driveway parking. Interlock metal roof new in 2003. Great walkable neighborhood close to parks, schools, etc. Evanston schools: Walker, Chute, ETHS. Easy access to the expressway. This is the one you've been looking for!

Location

State IL

County Cook

Community Park, Pool, Tennis Court(S), Curbs, Sidewalks, Street Lights, Street Paved

Rooms

Basement Unfinished, Partial

Interior

Interior Features Cathedral Ceiling(s), 1st Floor Bedroom, Walk-In Closet(s), Bookcases

Heating Natural Gas, Forced Air

Cooling Central Air

Flooring Hardwood

Fireplace N

Appliance Range, Microwave, Dishwasher, Refrigerator, Washer, Dryer, Disposal, Stainless Steel Appliance(s)

Exterior

View Y/N true

Roof Type Asphalt

Building

Story Split Level w/ Sub

Foundation Concrete Perimeter

Sewer Public Sewer

Water Lake Michigan

Structure Type Vinyl Siding,Brick

New Construction false

Schools

Elementary Schools Walker Elementary School

Middle Schools Chute Middle School

High Schools Evanston Twp High School

School District 65, 65, 202

Others

HOA Fee Include None

Ownership Fee Simple

Special Listing Condition None

Virtual Tour https://real.vision/3827-white-cloud-drive?o=u

Midwest Real Estate Data (MRED) VOW

Property Map & Nearby Schools

MORTGAGE CALCULATOR

Price of Homes
$
Down Payment
$
Loan Term
Interest Rate
Home Insurance (optional)
$
Property Tax (optional)
$
Mortgage values are calculated by Lofty and are for illustration purposes only, accuracy is not guaranteed.

We would love to talk to you about this property 

3827 White Cloud DR

COMANDIS Residential

“Let us guide you through the real estate process of your journey from start to finish.  Fill out the form to have an experienced broker contact you to discuss a no-obligation consultation. ”

GET MORE INFORMATION

Name
Phone*
Message*

Free Account Required

  • Instant access to listing photos & details
  • Save listings and searches
  • Access details for this property