


226 Juneway TER, Lake Bluff, IL 60044
REQUEST A TOUR If you would like to see this home without being there in person, select the "Virtual Tour" option and your agent will contact you to discuss available opportunities.
In-PersonVirtual Tour
COMANDIS Residential

COMANDIS Residential

+1(773) 453-7515
Listed by Connie Barhorstof Baird & Warner
-
Est. payment | /mo

4 Beds

2.5 Baths

2,226 SqFt


Save
-
Est. payment | /mo
Save

4 Beds

2.5 Baths

2,226 SqFt

Key Details

Property Type Single Family Home

Sub Type Detached Single

Listing Status Active

Purchase Type For Sale

Square Footage 2,226 sqft

Subdivision Arden Shores Estates

MLS Listing ID 12760156

Style Farmhouse

Bedrooms 4

Full Baths 2

Half Baths 1

Year Built 2020

Annual Tax Amount $13,420

Tax Year 2025

Lot Size 7,405 Sqft

Lot Dimensions 51x149x51x149

Property Sub-Type Detached Single

Property Description

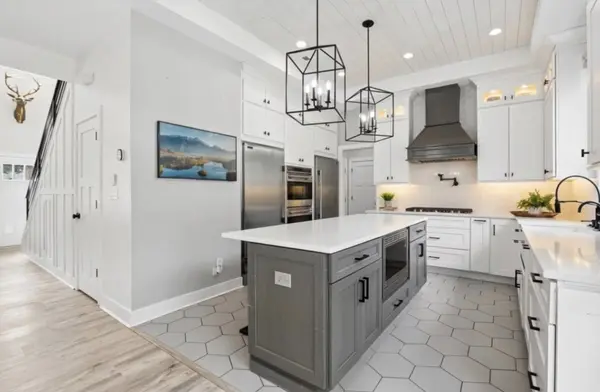
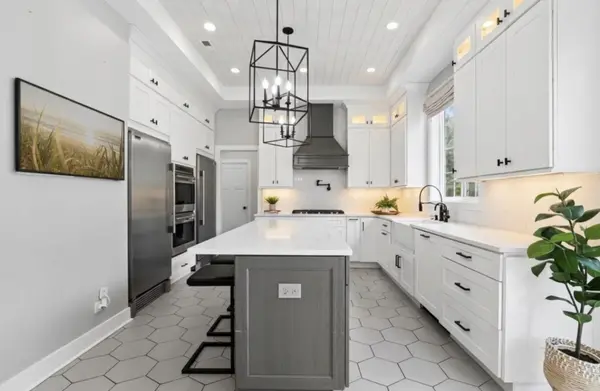
Welcome to 226 Juneway Terrace - a stunning modern farmhouse in the highly desired Lake Bluff community. Built in 2020, this home offers 4 bedrooms, 2.5 baths, and the perfect blend of contemporary style and everyday comfort. The gourmet kitchen is the heart of the home, featuring custom cabinetry, quartz countertops, high-end stainless steel appliances, and a spacious walk-in pantry - ideal for the home chef and entertainer alike. Large sliding glass doors let the sunshine in, while vaulted ceilings and a wood-burning fireplace create a warm, inviting atmosphere throughout the main living spaces. The elevated primary suite is a true retreat, complete with striking wood beams, a free-standing soaking tub, a spacious walk-in closet, and a spa-like bathroom designed for relaxation. Three generously sized bedrooms round out the second floor, all finished with custom details throughout. A deluxe 2nd floor laundry room makes wash day a breeze, complete with utility closet and sink. A first floor dedicated home office add everyday convenience and functionality. Set on a quiet, tree-lined street, this home features a fenced-in backyard with mature trees and a deck - ideal for summer gatherings or peaceful evenings outdoors. Beyond the home itself, you'll fall in love with the lifestyle. Lake Bluff is a highly desired storybook community, prized for its top-rated school system and an abundance of attributes - a wonderful park district, boutiques, eateries, summer concert series and the beloved Friday Farmers Market. Enjoy Sunrise Beach along Lake Michigan as a Lake Bluff resident! Downtown Lake Bluff is accessible via the pedestrian path. Easy access to the Metra rail and Rosalind Franklin Med School, all just minutes from charming downtown Lake Bluff. Don't miss this amazing opportunity!

Location

State IL

County Lake

Community Street Paved

Rooms

Basement None

Interior

Interior Features Vaulted Ceiling(s), Cathedral Ceiling(s), Walk-In Closet(s), Pantry, Quartz Counters

Heating Natural Gas

Cooling Central Air

Fireplaces Number 1

Fireplaces Type Wood Burning, Gas Starter

Fireplace Y

Appliance Double Oven, Microwave, Dishwasher, Refrigerator, High End Refrigerator, Freezer, Washer, Dryer, Disposal, Stainless Steel Appliance(s), Cooktop, Range Hood, Gas Cooktop

Laundry Upper Level, Gas Dryer Hookup, Sink

Exterior

Garage Spaces 2.0

View Y/N true

Roof Type Asphalt

Building

Story 2 Stories

Sewer Septic Tank

Water Well

Structure Type Vinyl Siding

New Construction false

Schools

Elementary Schools Lake Bluff Elementary School

Middle Schools Lake Bluff Middle School

High Schools Lake Forest High School

School District 65, 65, 115

Others

HOA Fee Include None

Ownership Fee Simple

Special Listing Condition None

Midwest Real Estate Data (MRED) VOW

Property Map & Nearby Schools

MORTGAGE CALCULATOR

Price of Homes
$
Down Payment
$
Loan Term
Interest Rate
Home Insurance (optional)
$
Property Tax (optional)
$
Mortgage values are calculated by Lofty and are for illustration purposes only, accuracy is not guaranteed.

We would love to talk to you about this property 

226 Juneway TER

COMANDIS Residential

“Let us guide you through the real estate process of your journey from start to finish.  Fill out the form to have an experienced broker contact you to discuss a no-obligation consultation. ”

GET MORE INFORMATION

Name
Phone*
Message*

Free Account Required

  • Instant access to listing photos & details
  • Save listings and searches
  • Access details for this property