


13630 S Chippewa TRL, Homer Glen, IL 60491
REQUEST A TOUR If you would like to see this home without being there in person, select the "Virtual Tour" option and your agent will contact you to discuss available opportunities.
In-PersonVirtual Tour
COMANDIS Residential

COMANDIS Residential

+1(773) 453-7515
Listed by Robert Krollof 808 Realty
-
Est. payment | /mo

4 Beds

3 Baths

3,250 SqFt


Save
-
Est. payment | /mo
Save

4 Beds

3 Baths

3,250 SqFt

Key Details

Property Type Single Family Home

Sub Type Detached Single

Listing Status Active

Purchase Type For Sale

Square Footage 3,250 sqft

Subdivision Chickasaw Hills

MLS Listing ID 12759749

Style Contemporary

Bedrooms 4

Full Baths 3

Year Built 1992

Annual Tax Amount $12,033

Tax Year 2025

Lot Size 0.360 Acres

Lot Dimensions 99 X 147 X 102 X 146

Property Sub-Type Detached Single

Property Description

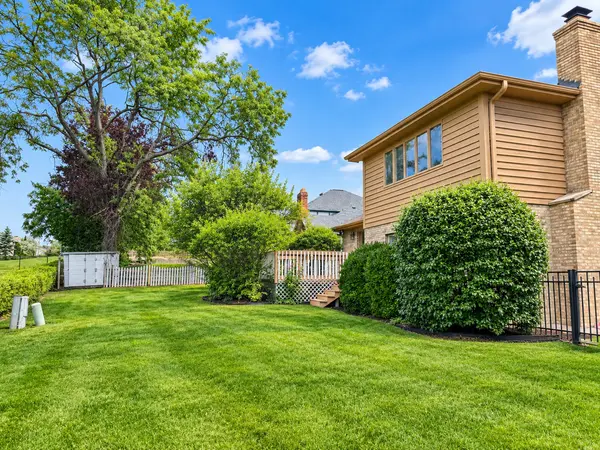
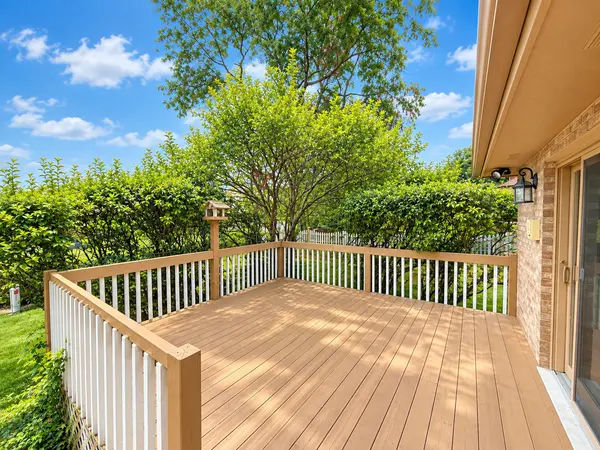
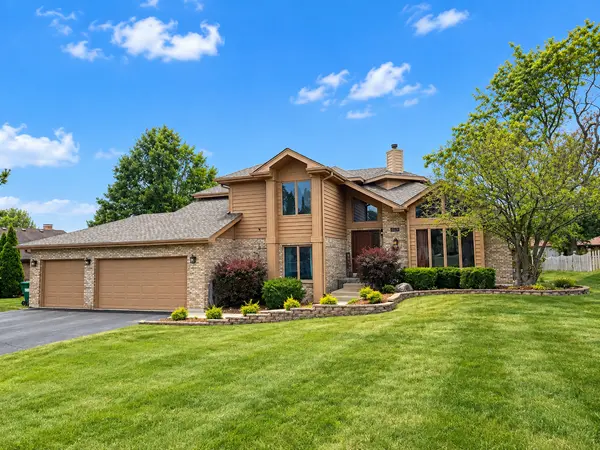
OUTSTANDING custom-designed home offering exceptional quality, character, and amenities throughout! Dramatic vaulted ceilings welcome you into the spacious living and dining rooms, featuring beautiful hardwood floors and an abundance of natural light. The large eat-in kitchen features granite countertops, tile flooring, a center island with cooktop, and stainless steel dishwasher replaced in 2024, with a sliding door leading to the oversized wood deck overlooking the beautifully landscaped backyard. The deck was painted in 2026, and the fenced yard features low-maintenance turf grass, concrete and paver patios, creating wonderful spaces for outdoor entertaining. The main-level family room offers a cozy fireplace with gas logs and custom plantation shutters. A main-level fourth bedroom with wood laminate flooring and adjacent full bath provides excellent flexibility as a guest suite, home office, or additional living space. The spacious laundry room includes a convenient laundry chute and direct access to the patio. Upstairs, the luxurious primary suite features a walk-in closet and an updated bath with quartz countertops, double-sink vanity, and new flooring, all completed in 2025; a second furnace is conveniently located within the primary bath. The full unfinished basement, along with a small crawl space, provides abundant storage and future finishing potential. The oversized three-car garage features smart openers, a rear overhead door for convenient access, and pull-down stairs to the attic. Additional improvements include a new roof and gutters in 2025, freshly painted siding in 2025, and a new front door installed in 2018, while all trim and doors have been painted crisp white. A truly distinctive home combining custom design, comfortable living spaces, flexible bedroom options, and numerous recent updates!

Location

State IL

County Will

Community Street Lights, Street Paved

Rooms

Basement Unfinished, Crawl Space, Partial

Interior

Interior Features Cathedral Ceiling(s), 1st Floor Bedroom, 1st Floor Full Bath

Heating Natural Gas, Forced Air

Cooling Central Air

Flooring Hardwood

Fireplaces Number 1

Fireplaces Type Gas Log, Gas Starter

Fireplace Y

Appliance Range, Microwave, Dishwasher, Refrigerator, Washer, Dryer, Disposal, Stainless Steel Appliance(s), Humidifier

Laundry Main Level

Exterior

Garage Spaces 3.0

View Y/N true

Roof Type Asphalt

Building

Lot Description Landscaped

Story 2 Stories

Foundation Concrete Perimeter

Sewer Public Sewer

Water Lake Michigan

Structure Type Brick,Cedar

New Construction false

Schools

Elementary Schools Goodings Grove School

Middle Schools Hadley Middle School

High Schools Lockport Township High School

School District 33C, 33C, 205

Others

HOA Fee Include None

Ownership Fee Simple

Special Listing Condition None

Midwest Real Estate Data (MRED) VOW

Property Map & Nearby Schools

MORTGAGE CALCULATOR

Price of Homes
$
Down Payment
$
Loan Term
Interest Rate
Home Insurance (optional)
$
Property Tax (optional)
$
Mortgage values are calculated by Lofty and are for illustration purposes only, accuracy is not guaranteed.

We would love to talk to you about this property 

13630 S Chippewa TRL

COMANDIS Residential

“Let us guide you through the real estate process of your journey from start to finish.  Fill out the form to have an experienced broker contact you to discuss a no-obligation consultation. ”

GET MORE INFORMATION

Name
Phone*
Message*

Free Account Required

  • Instant access to listing photos & details
  • Save listings and searches
  • Access details for this property