


329 W Main ST, Barrington, IL 60010
REQUEST A TOUR If you would like to see this home without being there in person, select the "Virtual Tour" option and your agent will contact you to discuss available opportunities.
In-PersonVirtual Tour
COMANDIS Residential

COMANDIS Residential

+1(773) 453-7515
Listed by Valerie Campbellof Baird & Warner
-
Est. payment | /mo

3 Beds

2.5 Baths

2,069 SqFt


Save
-
Est. payment | /mo
Save

3 Beds

2.5 Baths

2,069 SqFt

Key Details

Property Type Single Family Home

Sub Type Detached Single

Listing Status Active

Purchase Type For Sale

Square Footage 2,069 sqft

MLS Listing ID 12752777

Style Bungalow

Bedrooms 3

Full Baths 2

Half Baths 1

Year Built 1917

Annual Tax Amount $9,307

Tax Year 2023

Lot Size 8,712 Sqft

Lot Dimensions 66 x 132

Property Sub-Type Detached Single

Property Description

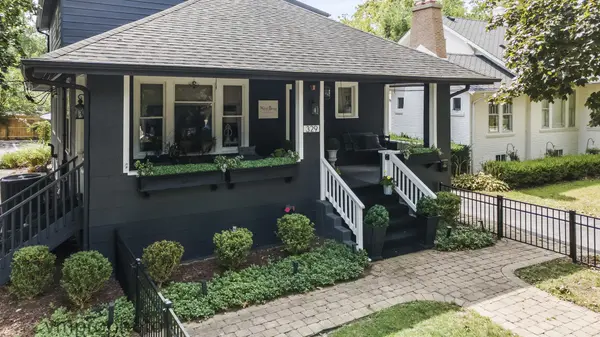
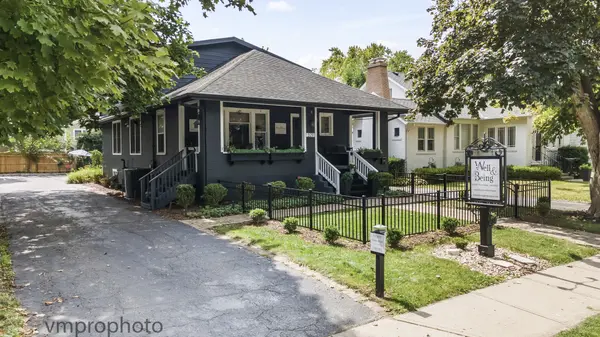
Mixed Use property currently being used as a business, but lives like a single family home. This charming home grabs your attention and doesn't let go. 2 car garage, 7 parking spaces and a wraparound driveway, easy in and out. A unique offering in desirable downtown Barrington. Use as a business - high visibility Main Street with short walk to Barrington HS, downtown shops/restaurants and train. A quaint fenced front yard opens onto the large inviting front porch & welcoming front door. Fabulous new Kitchen stunner designed in 2025 w/ soft close cabinetry with crown molding, task lighting & above cabinet lighting. Large gleaming quartzite counters w/ pendant lights allow plenty of prep area to gather around with friends and family for holidays and entertaining. Huge island can accommodate 4-6 stools around the breakfast counter, farm sink & all SS appliances & beverage refrigerator round out this great space. Living Room/sitting area off the Kitchen has a beautiful picture window flanked by operable side windows. The luxurious full bath features an elevated vanity w/ "Villeroy & Boch" sink w/ "Grohe" polished gold fixtures & tub/shower with tile surround accessed by an original 3 panel door w/ fleurette glass panel & skeleton key hardware. Back office area can be a Family Room and the current owner has made an additional room for the business very functional with a new double bowl sink - could be converted to a first floor laundry Room if needed. The 2nd floor has 3 bedrooms and one has a kitchenette set up (could be a break room) and the bath backs up to a large walk in closet - currently used as private office space. The full lower level has another full kitchen, full bath and lots of space to spread out. The functionality for a business or home is perfect and the wraparound driveway provides for easy access into and out of the property and there are 7 parking spaces in addition to a solid 2 car garage that has a new roof. A must see for living/working in the village of Barrington. Walk to Barrington HS and all the other conveniences downtown offers. Please exclude: 1st floor Kitchen stove and electric fireplace.

Location

State IL

County Cook

Rooms

Basement Finished, Full

Interior

Interior Features 1st Floor Full Bath

Heating Natural Gas, Forced Air

Cooling Central Air

Flooring Hardwood

Fireplace Y

Appliance Dishwasher, Refrigerator, High End Refrigerator, Washer, Dryer, Stainless Steel Appliance(s), Wine Refrigerator, Water Softener Owned

Exterior

Garage Spaces 2.0

View Y/N true

Roof Type Asphalt

Building

Story 2 Stories

Sewer Public Sewer

Water Public

Structure Type Frame

New Construction false

Schools

Elementary Schools Hough Street Elementary School

Middle Schools Barrington Middle School Prairie

High Schools Barrington High School

School District 220, 220, 220

Others

HOA Fee Include None

Ownership Fee Simple

Special Listing Condition None

Midwest Real Estate Data (MRED) VOW

Property Map & Nearby Schools

MORTGAGE CALCULATOR

Price of Homes
$
Down Payment
$
Loan Term
Interest Rate
Home Insurance (optional)
$
Property Tax (optional)
$
Mortgage values are calculated by Lofty and are for illustration purposes only, accuracy is not guaranteed.

We would love to talk to you about this property 

329 W Main ST

COMANDIS Residential

“Let us guide you through the real estate process of your journey from start to finish.  Fill out the form to have an experienced broker contact you to discuss a no-obligation consultation. ”

GET MORE INFORMATION

Name
Phone*
Message*

Free Account Required

  • Instant access to listing photos & details
  • Save listings and searches
  • Access details for this property