

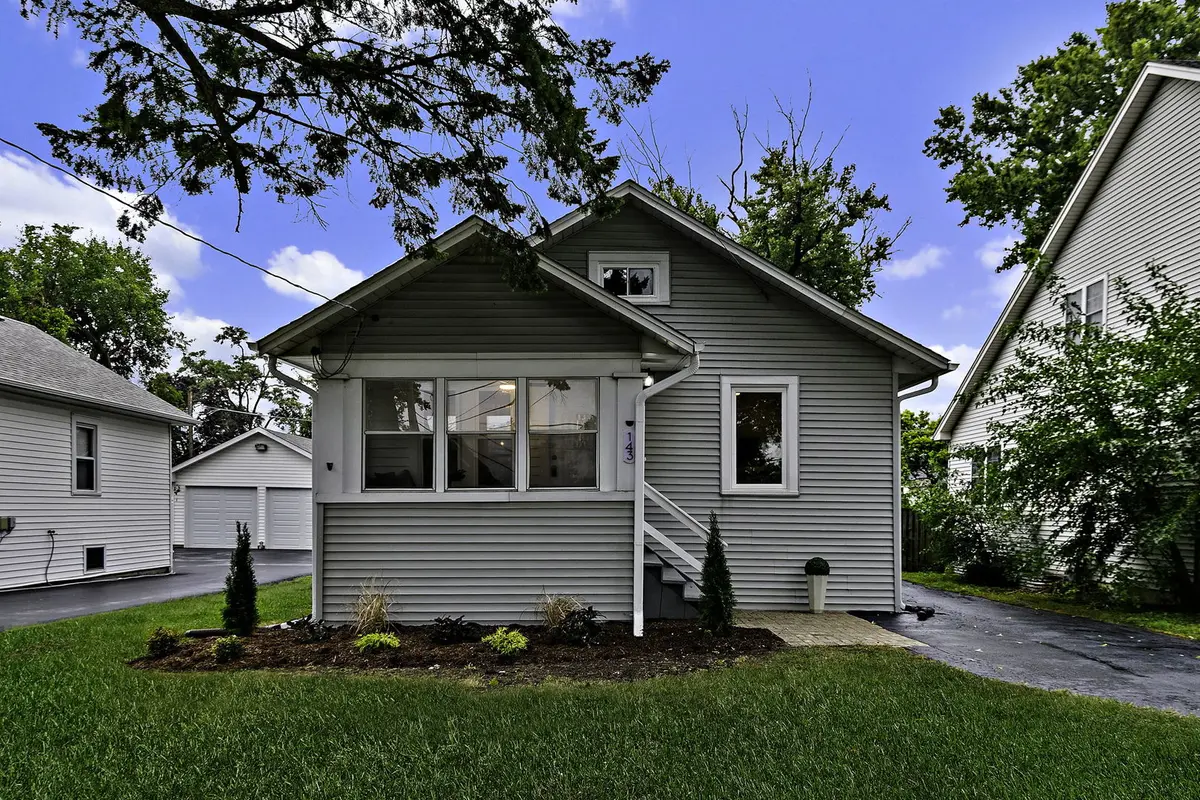
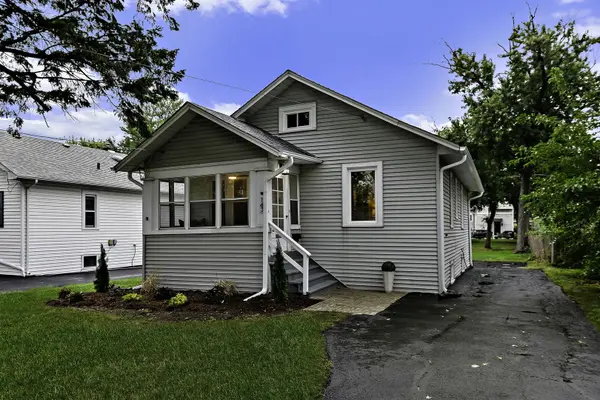

143 E Division ST, Villa Park, IL 60181
REQUEST A TOUR If you would like to see this home without being there in person, select the "Virtual Tour" option and your agent will contact you to discuss available opportunities.
In-PersonVirtual Tour
COMANDIS Residential

COMANDIS Residential

+1(773) 453-7515
Listed by Erica Vasquezof Royal Family Real Estate
-
Est. payment | /mo

2 Beds

1 Bath

900 SqFt


-
Est. payment | /mo

2 Beds

1 Bath

900 SqFt

Key Details

Property Type Single Family Home

Sub Type Detached Single

Listing Status Active

Purchase Type For Sale

Square Footage 900 sqft

MLS Listing ID 12758030

Bedrooms 2

Full Baths 1

Year Built 1929

Annual Tax Amount $5,056

Tax Year 2025

Lot Dimensions 8712

Property Sub-Type Detached Single

Property Description

Beautifully updated and remodeled 2 bedroom home with an abundance of hard to find storage and flexible space in an excellent Villa Park location! Featuring an open concept floor plan, 2 car garage, full basement, enclosed front porch, large yard, and a full walk-up attic with tremendous potential, this home offers much more space than you might expect, over 2200 sq ft! Completely remodeled in 2026 with all work fully permitted, offering peace of mind and confidence in the updates. Step inside to a bright and inviting interior filled with natural light, featuring all-new subfloor and luxury vinyl plank flooring, crisp white trim, white shaker doors, and modern light fixtures throughout. The spacious living room flows seamlessly into the dining area and kitchen, creating an ideal setting for everyday living and entertaining. A gorgeous accent wall adds a stylish focal point to the living room. The beautifully remodeled kitchen features new soft-close white shaker cabinetry, quartz countertops, stainless steel appliances, and both a pantry room and a separate pantry cabinet, providing an exceptional amount of storage. A stunning quartz waterfall peninsula with pendant lighting provides additional seating while creating a beautiful focal point and seamless connection between the kitchen, dining, and living areas. The remodeled full bathroom features a beautifully tiled wall and gorgeous tile surrounding the bathtub, creating a stylish and cohesive finish. One of this home's bonus features is the full walk-up attic, accessed by a full staircase from one of the bedrooms. Offering tons of additional storage and potential for a walk-in closet, office, hobby space, or more, this rare feature adds valuable versatility to the home. The full basement provides even more usable space and has been completely painted and refreshed. With a somewhat lower ceiling height, it is ideal for additional storage, a workout room, game room, hobby area, or other flexible use. Major updates include a brand-new roof and gutters on both the home and garage, HVAC system with newly added central air conditioning, and new vinyl windows throughout. The enclosed front porch offers additional flexible space and a welcoming entry. Outside, enjoy the large yard, ready for new owners to bring their own vision to the space and create the outdoor setting they desire, along with a 2-car garage offering additional storage and convenience. Ideally located near Yorktown and Oakbrook Center, shopping, dining, parks, Metra train access, and major highways, this home offers an excellent combination of modern updates, flexible space, and a convenient location. Beautifully remodeled with extensive updates, exceptional storage, and additional space rarely found in this area. Agent owned. Make this beauty yours!

Location

State IL

County Dupage

Community Park, Curbs, Sidewalks, Street Lights

Rooms

Basement Unfinished, Partial Exposure, Full

Interior

Interior Features 1st Floor Bedroom, 1st Floor Full Bath, Open Floorplan, Pantry, Quartz Counters

Heating Natural Gas, Forced Air

Cooling Central Air

Fireplace N

Appliance Range, Microwave, Dishwasher, Refrigerator, Stainless Steel Appliance(s)

Laundry Gas Dryer Hookup

Exterior

Garage Spaces 2.0

View Y/N true

Roof Type Asphalt

Building

Story 1 Story

Foundation Block

Sewer Public Sewer

Water Lake Michigan

Structure Type Vinyl Siding

New Construction false

Schools

Elementary Schools North Elementary School

Middle Schools Jefferson Middle School

High Schools Willowbrook High School

School District 45, 45, 88

Others

HOA Fee Include None

Ownership Fee Simple

Special Listing Condition None

Virtual Tour https://fox-valley-media-arts.aryeo.com/sites/rojpbgjq/unbranded

Midwest Real Estate Data (MRED) VOW

Property Map & Nearby Schools

MORTGAGE CALCULATOR

Price of Homes
$
Down Payment
$
Loan Term
Interest Rate
Home Insurance (optional)
$
Property Tax (optional)
$
Mortgage values are calculated by Lofty and are for illustration purposes only, accuracy is not guaranteed.

We would love to talk to you about this property 

143 E Division ST

COMANDIS Residential

“Let us guide you through the real estate process of your journey from start to finish.  Fill out the form to have an experienced broker contact you to discuss a no-obligation consultation. ”

GET MORE INFORMATION

Name
Phone*
Message*

Free Account Required

  • Instant access to listing photos & details
  • Save listings and searches
  • Access details for this property