


2412 Noyes ST, Evanston, IL 60201
2412 Noyes ST, Evanston, IL 60201,Video Tour
2412 Noyes ST, Evanston, IL 60201
REQUEST A TOUR If you would like to see this home without being there in person, select the "Virtual Tour" option and your agent will contact you to discuss available opportunities.
In-PersonVirtual Tour
COMANDIS Residential

COMANDIS Residential

+1(773) 453-7515
Listed by Mary Summervilleof Coldwell Banker Realty
-
Est. payment | /mo

6 Beds

5.5 Baths

5,800 SqFt


-
Est. payment | /mo

6 Beds

5.5 Baths

5,800 SqFt

Open House

Sat Sep 19, 11:00am - 2:00pm

Key Details

Property Type Single Family Home

Sub Type Detached Single

Listing Status Active

Purchase Type For Sale

Square Footage 5,800 sqft

MLS Listing ID 12742749

Style Colonial

Bedrooms 6

Full Baths 5

Half Baths 1

Year Built 2015

Annual Tax Amount $34,914

Tax Year 2025

Lot Dimensions 50X180

Property Sub-Type Detached Single

Property Description

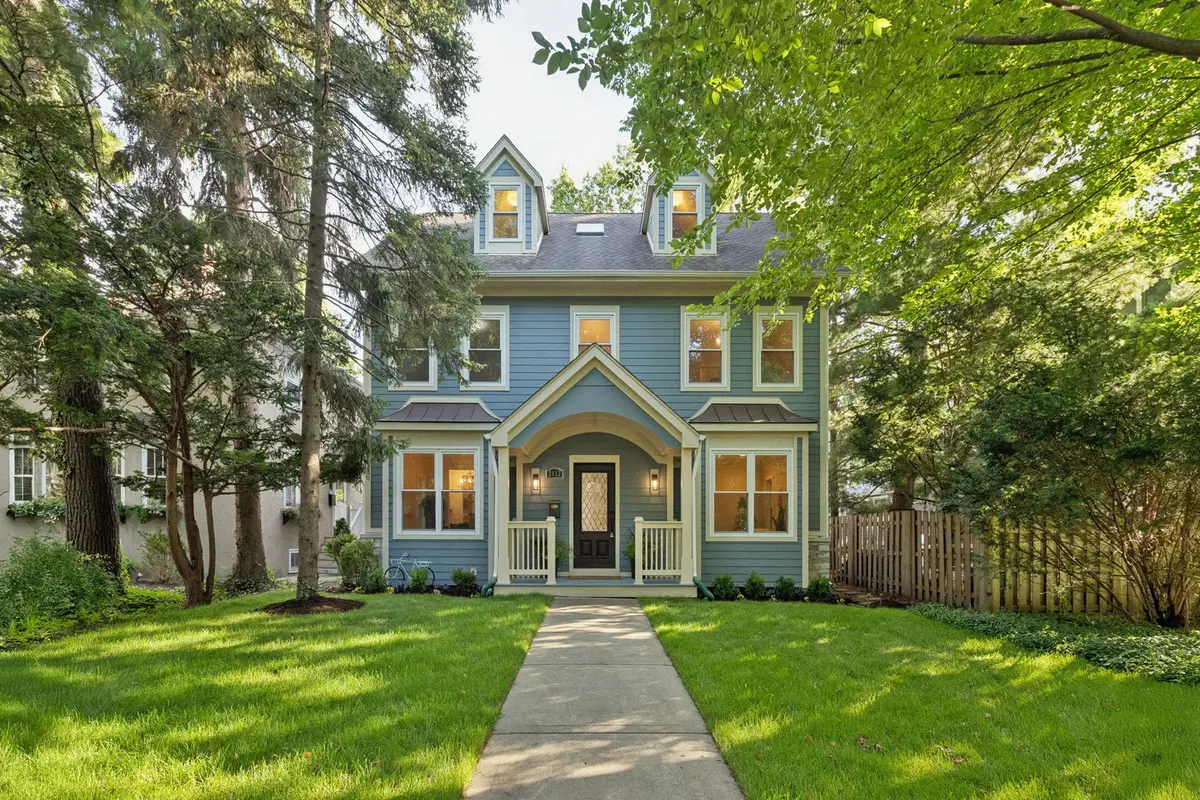
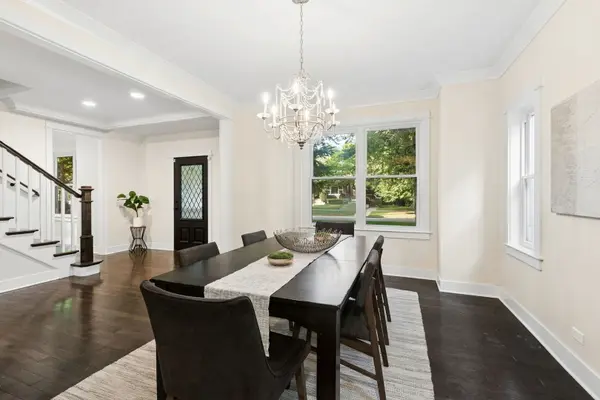
Modern Farmhouse Living in a Prime Northwest Evanston Location Built in 2015 and set on an impressive 50' x 180' lot, this beautifully maintained six-bedroom, 5.1-bath Colonial farmhouse offers the space, comfort and thoughtful floor plan today's buyers are looking for. With Hardie Board siding, a three-car garage and a fantastic location just one block from Lincolnwood School, this home is truly move-in ready. A welcoming foyer opens to a gracious living room and formal dining room, while a private first-floor office provides the perfect work-from-home space. The heart of the home is the large, open kitchen featuring quartz countertops, a generous island with seating, high-end appliances and an adjoining breakfast room with plenty of table space. The warm and inviting family room with fireplace is designed for everyday living and entertaining. A mudroom provides easy access to the deck and expansive backyard, and a powder room completes the main level. Upstairs, the spacious primary suite features a luxurious en-suite bath with separate spa tub, shower and generous vanities. Two additional bedrooms each with a private bath. A large laundry room with updated LG front-load washer and dryer, utility sink and excellent storage makes everyday life a little easier. The third floor offers two additional bedrooms, a full bath and a charming reading nook-ideal for children, guests or additional office space. The high-ceilinged lower level adds another exceptional dimension to the home, with luxury vinyl flooring, a theater room complete with screen and projector, a large game room, workout area and wet bar. A sixth bedroom and full bath create an ideal private space for guests, an au pair or extended family. Additional highlights include hardwood floors, fresh paint throughout, 200-amp electrical service and two-zone HVAC. Enjoy an exceptional Northwest Evanston location near the shops, restaurants and neighborhood favorites of vibrant Central Street. Walk to the Metra, Lincolnwood School is just a block away, and Haven Middle School is nearby. Spacious, beautifully maintained and ready to enjoy from day one.

Location

State IL

County Cook

Community Park

Rooms

Basement Finished, Full

Interior

Interior Features Wet Bar

Heating Natural Gas, Forced Air

Cooling Central Air, Zoned

Flooring Laminate

Fireplaces Number 1

Fireplaces Type Gas Log

Fireplace Y

Appliance Range, Microwave, Dishwasher, High End Refrigerator, Washer, Dryer, Disposal, Stainless Steel Appliance(s), Wine Refrigerator

Laundry Upper Level, Gas Dryer Hookup, In Unit, Sink

Exterior

Garage Spaces 3.0

View Y/N true

Roof Type Asphalt

Building

Story 3 Stories

Foundation Brick/Mortar

Sewer Public Sewer

Water Lake Michigan, Public

Structure Type Frame

New Construction false

Schools

Elementary Schools Lincolnwood Elementary School

Middle Schools Haven Middle School

High Schools Evanston Twp High School

School District 65, 65, 202

Others

HOA Fee Include None

Ownership Fee Simple

Special Listing Condition None

Virtual Tour https://www.zillow.com/view-imx/64765579-4ffa-4163-ae6c-0b393b796e02?setAttribution=mls&wl=true&initialViewType=pano&utm_source=dashboard

Midwest Real Estate Data (MRED) VOW

Property Map & Nearby Schools

MORTGAGE CALCULATOR

Price of Homes
$
Down Payment
$
Loan Term
Interest Rate
Home Insurance (optional)
$
Property Tax (optional)
$
Mortgage values are calculated by Lofty and are for illustration purposes only, accuracy is not guaranteed.

We would love to talk to you about this property 

2412 Noyes ST

COMANDIS Residential

“Let us guide you through the real estate process of your journey from start to finish.  Fill out the form to have an experienced broker contact you to discuss a no-obligation consultation. ”

GET MORE INFORMATION

Name
Phone*
Message*

Free Account Required

  • Instant access to listing photos & details
  • Save listings and searches
  • Access details for this property