

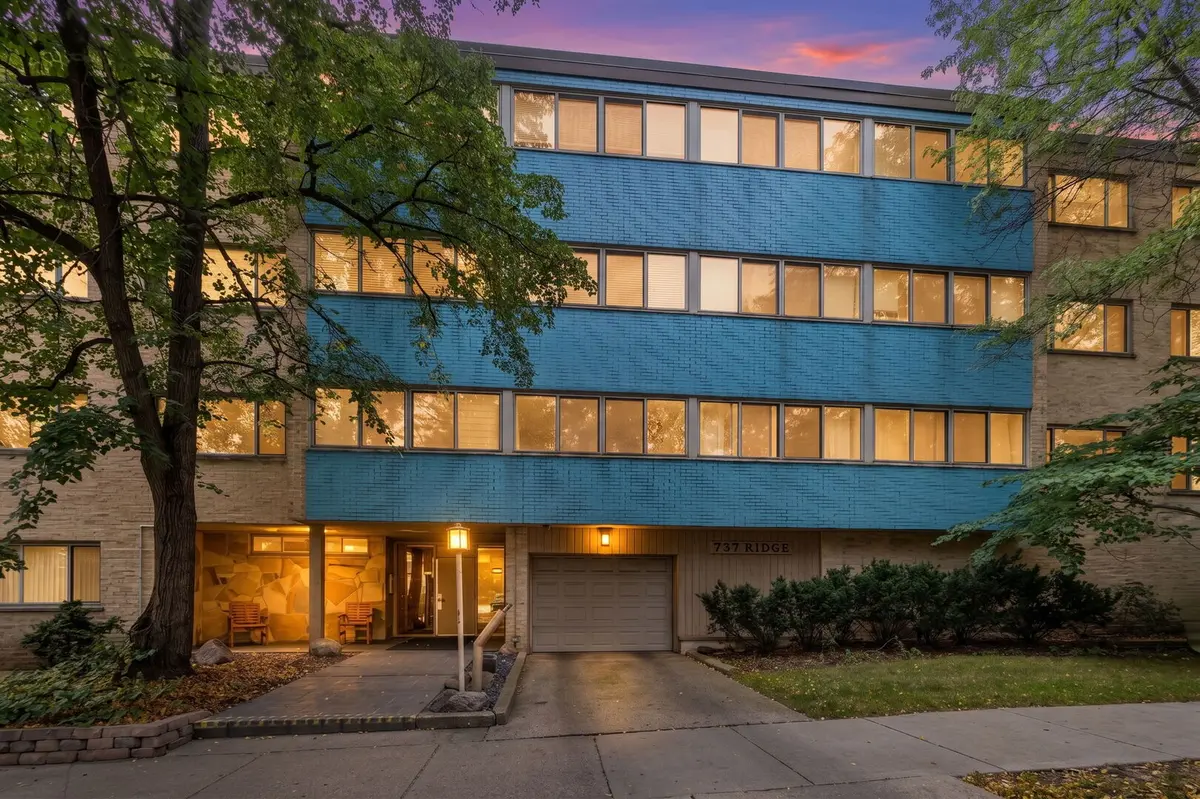

737 Ridge AVE #2H, Evanston, IL 60202
REQUEST A TOUR If you would like to see this home without being there in person, select the "Virtual Tour" option and your agent will contact you to discuss available opportunities.
In-PersonVirtual Tour
COMANDIS Residential

COMANDIS Residential

+1(773) 453-7515
Listed by Isabel Machado-Quinonesof Coldwell Banker Realty
-
Est. payment | /mo

2 Beds

1.5 Baths

1,200 SqFt


-
Est. payment | /mo

2 Beds

1.5 Baths

1,200 SqFt

Open House

Sat Sep 19, 12:00pm - 2:00pm

Key Details

Property Type Condo

Sub Type Condo

Listing Status Active

Purchase Type For Sale

Square Footage 1,200 sqft

MLS Listing ID 12756004

Bedrooms 2

Full Baths 1

Half Baths 1

HOA Fees $510/mo

Year Built 1967

Annual Tax Amount $3,682

Tax Year 2025

Lot Dimensions Common

Property Sub-Type Condo

Property Description

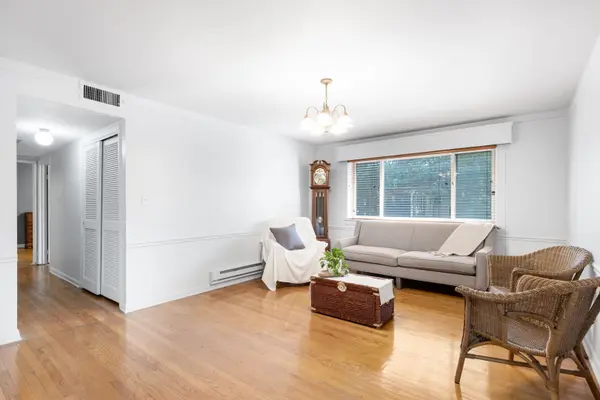
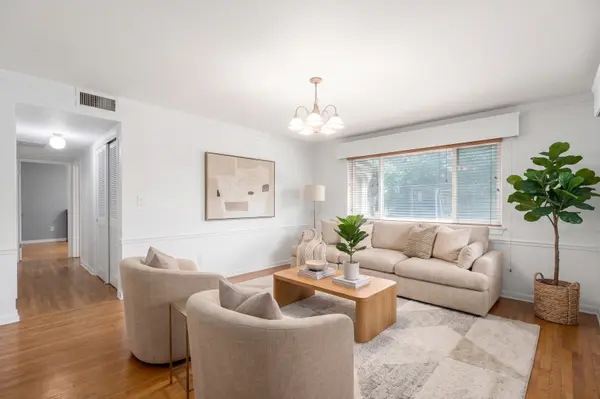
A spacious two-bedroom, one-and-one-half-bathroom condo in a well-maintained elevator building in Evanston. This inviting home features a comfortable layout with generous room sizes, large windows that bring in abundant natural light, and plenty of opportunity to make the space your own. The kitchen features stainless steel appliances and a convenient breakfast nook. Located on a tree-lined residential street with a park conveniently located next door, this home offers close proximity to shopping, restaurants, coffee shops, parks, and neighborhood amenities. Commuters will appreciate easy access to both the CTA Purple Line and Metra, providing convenient transportation to downtown Chicago and surrounding communities. Heat, air conditioning, water, and gas are included in the monthly assessment. Residents also enjoy free shared laundry facilities and additional storage. One parking space is included with the property. A wonderful community with a resident-maintained vegetable garden in the courtyard and a beautiful Evanston park right outside your door. The park also features a lovely flower garden cared for by neighbors, creating a welcoming extension of the community's outdoor space. The building is cat-friendly. Recent improvements include a new state-of-the-art central air HVAC system, a remodeled elevator, and updated common-area hallways. This condo offers an excellent opportunity to own a home in a well-connected Evanston location with convenient access to transportation, recreation, shopping, and dining. The property is sold in its as-is condition

Location

State IL

County Cook

Rooms

Basement None

Interior

Interior Features Elevator, Storage, Walk-In Closet(s), Granite Counters, Separate Dining Room, Quartz Counters

Heating Natural Gas

Cooling Central Air

Flooring Hardwood, Laminate

Fireplace N

Laundry Common Area

Exterior

View Y/N true

Building

Sewer Public Sewer

Water Public

Structure Type Brick

New Construction false

Schools

High Schools Evanston Twp High School

School District 65, 65, 202

Others

Pets Allowed Cats OK

HOA Fee Include Heat,Water,Insurance,Exterior Maintenance,Lawn Care,Scavenger,Snow Removal

Ownership Condo

Special Listing Condition None

Virtual Tour https://www.media.homes/virtualtour/79d32523-5cc2-4d61-8560-3de0b47cc1c5

Midwest Real Estate Data (MRED) VOW

Property Map & Nearby Schools

MORTGAGE CALCULATOR

Price of Homes
$
Down Payment
$
Loan Term
Interest Rate
Home Insurance (optional)
$
Property Tax (optional)
$
Mortgage values are calculated by Lofty and are for illustration purposes only, accuracy is not guaranteed.

We would love to talk to you about this property 

737 Ridge AVE #2H

COMANDIS Residential

“Let us guide you through the real estate process of your journey from start to finish.  Fill out the form to have an experienced broker contact you to discuss a no-obligation consultation. ”

GET MORE INFORMATION

Name
Phone*
Message*

Free Account Required

  • Instant access to listing photos & details
  • Save listings and searches
  • Access details for this property