


545 S Huntley ST, Maple Park, IL 60151
REQUEST A TOUR If you would like to see this home without being there in person, select the "Virtual Tour" option and your agent will contact you to discuss available opportunities.
In-PersonVirtual Tour
COMANDIS Residential

COMANDIS Residential

+1(773) 453-7515
Listed by Stephen Haasof RE/MAX Suburban
-
Est. payment | /mo

3 Beds

2.5 Baths

2,062 SqFt


-
Est. payment | /mo

3 Beds

2.5 Baths

2,062 SqFt

Key Details

Property Type Single Family Home

Sub Type Detached Single

Listing Status Active

Purchase Type For Sale

Square Footage 2,062 sqft

MLS Listing ID 12753943

Style Traditional

Bedrooms 3

Full Baths 2

Half Baths 1

Year Built 2002

Annual Tax Amount $9,409

Tax Year 2024

Lot Size 10,454 Sqft

Lot Dimensions 83.02 X 125.03

Property Sub-Type Detached Single

Property Description

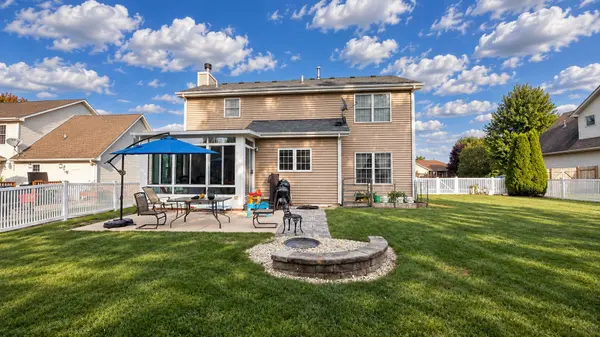
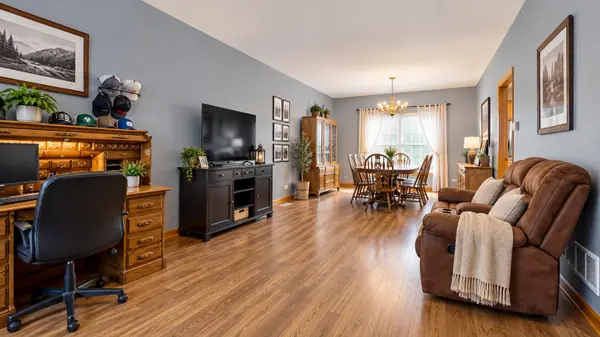
Some homes just have a way of making everyday life feel a little more comfortable. This is one of them. From the covered front porch to the spacious fenced backyard, this home offers plenty of places to gather, relax and enjoy. Inside, you'll find a comfortable floor plan with generous living and dining spaces and a spacious kitchen with plenty of cabinetry and room for everyday meals. The family room with fireplace creates a natural gathering place, while the adjoining four-season room, complete with a ceiling fan/heater, provides another wonderful space to enjoy throughout the year. Upstairs, the generously sized primary suite features a vaulted ceiling and private bath with dual vanity, separate shower and soaking tub. Two additional bedrooms and another full bath provide plenty of flexibility. Solid wood interior doors add a nice touch throughout the home. The full basement offers a tremendous amount of additional space and possibility. The laundry area is already located downstairs, with plenty of room to imagine future recreation and living areas, a home office, exercise space, hobby room or additional sleeping space. And then there's the backyard-an outdoor space with room to actually enjoy it. The large fenced yard offers space for entertaining, pets, gardening and play, while mature landscaping adds privacy. A patio and fire-pit area create a great spot for summer cookouts and cool fall evenings, and a newer storage shed provides convenient space for outdoor equipment. The attached two-car garage includes a convenient side access door directly to the yard. With its four-season room, fireplace, full basement, large fenced yard and comfortable floor plan, this home offers plenty to enjoy now along with opportunities to make it your own.

Location

State IL

County Dekalb

Community Park

Rooms

Basement Unfinished, Full

Interior

Interior Features Cathedral Ceiling(s), Walk-In Closet(s)

Heating Natural Gas, Forced Air

Cooling Central Air

Flooring Laminate

Fireplaces Number 1

Fireplaces Type Wood Burning, Gas Starter

Fireplace Y

Appliance Range, Microwave, Dishwasher, Refrigerator, Washer, Dryer, Disposal, Stainless Steel Appliance(s), Water Softener Owned

Exterior

Garage Spaces 2.0

View Y/N true

Roof Type Asphalt

Building

Story 2 Stories

Foundation Concrete Perimeter

Sewer Public Sewer

Water Public

Structure Type Vinyl Siding

New Construction false

Schools

School District 302, 302, 302

Others

HOA Fee Include None

Ownership Fee Simple

Special Listing Condition None

Virtual Tour https://my.homediary.com/u/496512

Midwest Real Estate Data (MRED) VOW

Property Map & Nearby Schools

MORTGAGE CALCULATOR

Price of Homes
$
Down Payment
$
Loan Term
Interest Rate
Home Insurance (optional)
$
Property Tax (optional)
$
Mortgage values are calculated by Lofty and are for illustration purposes only, accuracy is not guaranteed.

We would love to talk to you about this property 

545 S Huntley ST

COMANDIS Residential

“Let us guide you through the real estate process of your journey from start to finish.  Fill out the form to have an experienced broker contact you to discuss a no-obligation consultation. ”

GET MORE INFORMATION

Name
Phone*
Message*

Free Account Required

  • Instant access to listing photos & details
  • Save listings and searches
  • Access details for this property