

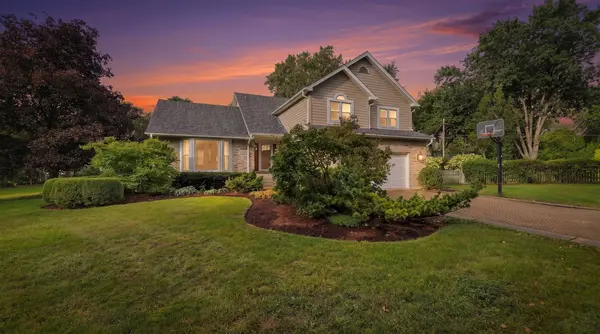

7810 Regency Grove DR, Darien, IL 60561
REQUEST A TOUR If you would like to see this home without being there in person, select the "Virtual Tour" option and your agent will contact you to discuss available opportunities.
In-PersonVirtual Tour
COMANDIS Residential

COMANDIS Residential

+1(773) 453-7515
Listed by Elzbieta Babaof Coldwell Banker Realty
-
Est. payment | /mo

4 Beds

3 Baths

2,890 SqFt


Save
-
Est. payment | /mo
Save

4 Beds

3 Baths

2,890 SqFt

Key Details

Property Type Single Family Home

Sub Type Detached Single

Listing Status Active

Purchase Type For Sale

Square Footage 2,890 sqft

MLS Listing ID 12741608

Style Traditional

Bedrooms 4

Full Baths 3

Year Built 1990

Annual Tax Amount $10,664

Tax Year 2025

Lot Size 0.630 Acres

Lot Dimensions 159.3x148.5x174.2x220.7

Property Sub-Type Detached Single

Property Description

Captivating elegance on a rare 0.63 premium lot. Nestled on one of the most desirable, sprawling lots in Darien's exclusive Regency Grove. This is stunning 2,890 sq ft home offers a spectacular blend of indoor scale and outdoor luxury. Features a flowing layout and 800sq ft finished basement. From the moment you walk in you will be impress, open concept kitchen has custom cabinetry and Viking appliances, complete with gorgeous island with sink. Flows beautifully in 1st floor family room with built in entertainment center. Over looks custom build blue stone patio with stone fireplace, wood pergola and professional landscaping.What a great retreat. Four spacious bedrooms and three full bathrooms, there is plenty of space for family, quests or home office. Each room offers natural light and comfort.The home boasts beautiful, maintenance-free Hardee board siding, offering incredible durability, classic style, and lasting peace of mind. Many news - roof 2026, gutters 2026, furnace 2025 and A/C 2020.

Location

State IL

County Dupage

Community Park, Curbs, Sidewalks, Street Lights, Street Paved

Rooms

Basement Finished, Crawl Space, Partial

Interior

Interior Features Vaulted Ceiling(s), 1st Floor Full Bath, Built-in Features, Walk-In Closet(s), Open Floorplan, Granite Counters

Heating Natural Gas

Cooling Central Air

Flooring Hardwood

Fireplaces Number 1

Fireplaces Type Wood Burning, Gas Starter

Fireplace Y

Appliance Range, Microwave, Dishwasher, High End Refrigerator, Washer, Dryer, Disposal, Stainless Steel Appliance(s), Range Hood, Gas Cooktop, Gas Oven

Laundry Main Level, Gas Dryer Hookup, Electric Dryer Hookup

Exterior

Exterior Feature Dog Run, Outdoor Grill, Fire Pit, Lighting

Garage Spaces 2.5

View Y/N true

Roof Type Asphalt

Building

Lot Description Cul-De-Sac, Landscaped, Mature Trees

Story 2 Stories

Foundation Concrete Perimeter

Sewer Public Sewer

Water Lake Michigan

Structure Type Brick,Fiber Cement

New Construction false

Schools

Elementary Schools Lace Elementary School

Middle Schools Eisenhower Junior High School

High Schools Hinsdale South High School

School District 61, 61, 86

Others

HOA Fee Include None

Ownership Fee Simple

Special Listing Condition None

Midwest Real Estate Data (MRED) VOW

Property Map & Nearby Schools

MORTGAGE CALCULATOR

Price of Homes
$
Down Payment
$
Loan Term
Interest Rate
Home Insurance (optional)
$
Property Tax (optional)
$
Mortgage values are calculated by Lofty and are for illustration purposes only, accuracy is not guaranteed.

We would love to talk to you about this property 

7810 Regency Grove DR

COMANDIS Residential

“Let us guide you through the real estate process of your journey from start to finish.  Fill out the form to have an experienced broker contact you to discuss a no-obligation consultation. ”

GET MORE INFORMATION

Name
Phone*
Message*

Free Account Required

  • Instant access to listing photos & details
  • Save listings and searches
  • Access details for this property