


455 W Hawthorne CT, Lake Bluff, IL 60044
REQUEST A TOUR If you would like to see this home without being there in person, select the "Virtual Tour" option and your agent will contact you to discuss available opportunities.
In-PersonVirtual Tour
COMANDIS Residential

COMANDIS Residential

+1(773) 453-7515
Listed by Daria Andrewsof @properties Christie's International Real Estate
-
Est. payment | /mo

4 Beds

2.5 Baths

2,480 SqFt


-
Est. payment | /mo

4 Beds

2.5 Baths

2,480 SqFt

Key Details

Property Type Single Family Home

Sub Type Detached Single

Listing Status Active

Purchase Type For Sale

Square Footage 2,480 sqft

MLS Listing ID 12750837

Style Colonial

Bedrooms 4

Full Baths 2

Half Baths 1

Year Built 1963

Annual Tax Amount $16,721

Tax Year 2025

Lot Size 0.349 Acres

Lot Dimensions 110 x 88 146 x 99

Property Sub-Type Detached Single

Property Description

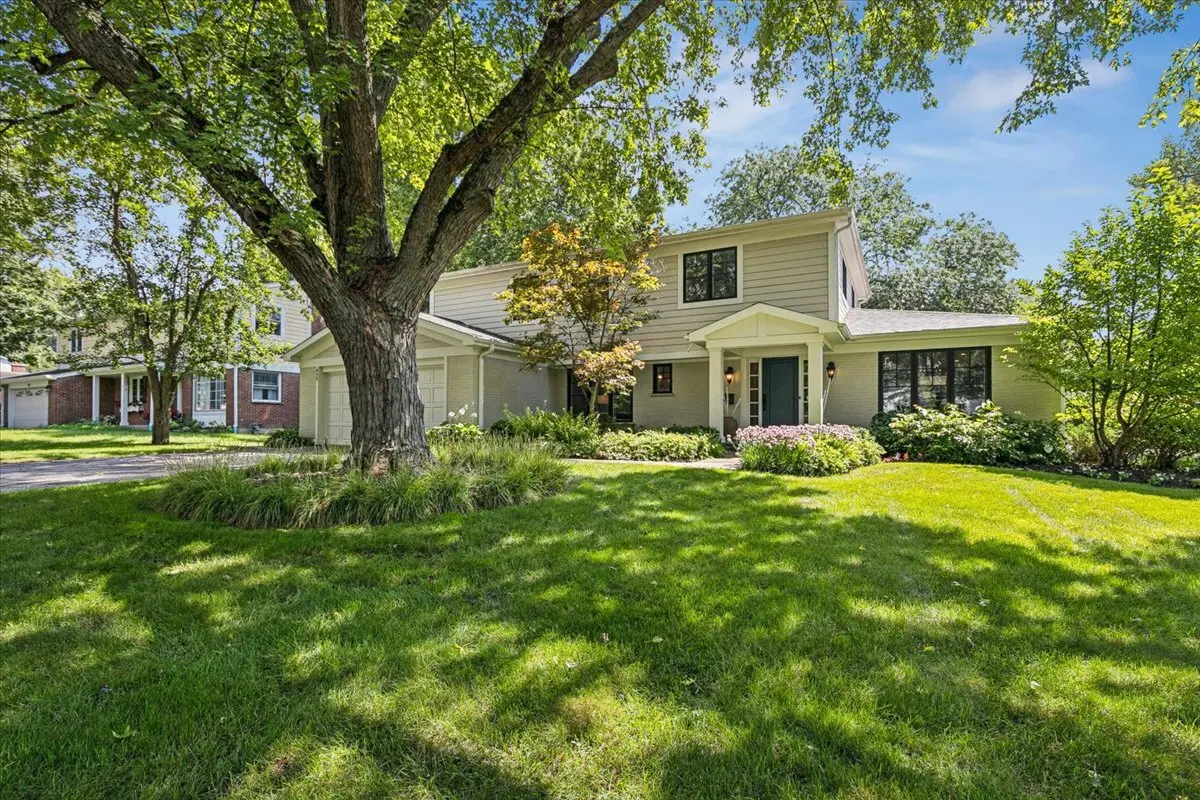
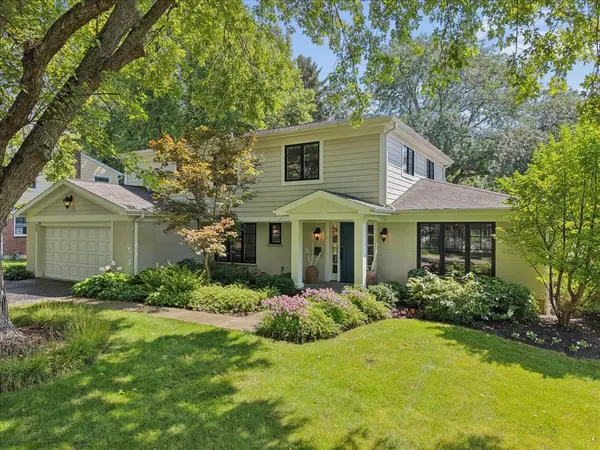
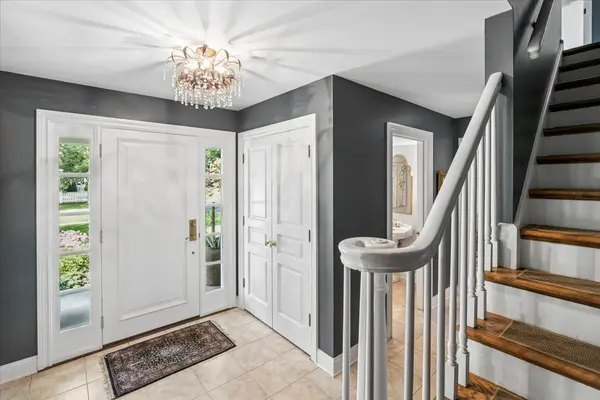
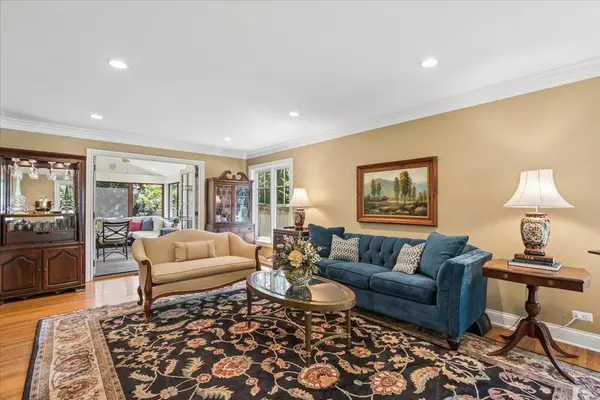
This sun-filled home with exceptional curb appeal set on a private corner lot is one you won't want to miss! Beautifully appointed and maintained, the home was significantly renovated in 2016 with a new roof, Hardiboard siding, Marvin Pro-Harmony windows and doors, a Brazilian walnut deck, professional landscaping, a heated front walkway, and more. The renovation's crown jewel is a large, spectacular screened porch with a bluestone floor and infloor heat, making it perfect for year-round enjoyment. Designed for entertaining and easy family living, the generous living and dining rooms feature French doors leading to the porch and patio, along with hardwood floors, substantial doors, raised paneling and elegant crown moldings throughout. The beautifully appointed kitchen showcases custom cabinetry, a large pantry closet, high end appliances, and opens seamlessly to a welcoming family room anchored by a wood burning fireplace. A sizable, light-filled first-floor home office offers a true benefit and the recently renovated first-floor laundry/mud room provides convenience for every family. Upstairs, a serene and spacious primary suite with a large walk-in closet and ensuite bath is joined by three generously sized bedrooms, all with hardwood floors and great closets. The hallway bath was tastefully renovated in 2019 and includes infloor heat. The full basement is partially finished, offering a large recreation room, as well as a workroom and significant storage space. Enjoy the fully fenced south-facing backyard and gorgeous gardens from the stunning deck and patio. Another delightful feature of this fantastic yard is the extra special 10' x 14' cedar cabin which is perfect as an art studio, playhouse, or shed. Ideally located in the desirable West Terrace neighborhood near Lake Bluff Open Lands, Lake Bluff Elementary School, the Lake Bluff Park District, downtown, and the train station. With a bus stop on the corner and a dog-friendly neighborhood, this home offers Lake Bluff living at it's very best

Location

State IL

County Lake

Community Park, Sidewalks

Rooms

Basement Partially Finished, Rec/Family Area, Storage Space, Full

Interior

Interior Features Special Millwork, Separate Dining Room, Workshop

Heating Natural Gas, Forced Air, Radiant Floor

Cooling Central Air

Flooring Hardwood

Fireplaces Number 1

Fireplaces Type Wood Burning

Fireplace Y

Appliance Range, Microwave, Dishwasher, High End Refrigerator

Laundry Main Level, Sink

Exterior

Garage Spaces 2.0

View Y/N true

Building

Lot Description Corner Lot, Landscaped, Mature Trees

Story 2 Stories

Sewer Public Sewer

Water Public

Structure Type Cement Siding

New Construction false

Schools

Elementary Schools Lake Bluff Elementary School

Middle Schools Lake Bluff Middle School

High Schools Lake Forest High School

School District 65, 65, 115

Others

HOA Fee Include None

Ownership Fee Simple

Special Listing Condition List Broker Must Accompany

Virtual Tour https://orders.realsnapmedia.com/455-W-Hawthorne-Ct/idx

Midwest Real Estate Data (MRED) VOW

MORTGAGE CALCULATOR

Price of Homes
$
Down Payment
$
Loan Term
Interest Rate
Home Insurance (optional)
$
Property Tax (optional)
$
Mortgage values are calculated by Lofty and are for illustration purposes only, accuracy is not guaranteed.

We would love to talk to you about this property 

455 W Hawthorne CT

COMANDIS Residential

“Let us guide you through the real estate process of your journey from start to finish.  Fill out the form to have an experienced broker contact you to discuss a no-obligation consultation. ”

GET MORE INFORMATION

Name
Phone*
Message*

Free Account Required

  • Instant access to listing photos & details
  • Save listings and searches
  • Access details for this property