

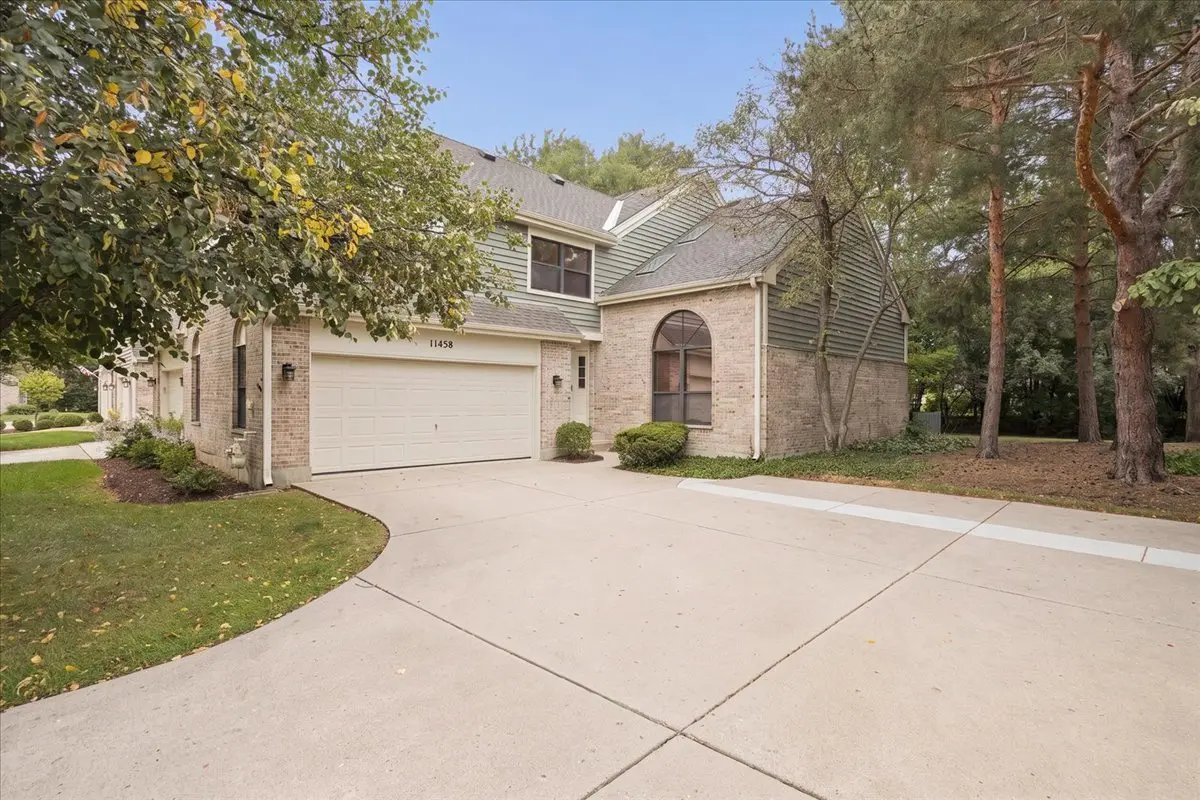

11458 Ashley Woods DR, Westchester, IL 60154
REQUEST A TOUR If you would like to see this home without being there in person, select the "Virtual Tour" option and your agent will contact you to discuss available opportunities.
In-PersonVirtual Tour
COMANDIS Residential

COMANDIS Residential

+1(773) 453-7515
Listed by Julie Whiteof @properties Christie's International Real Estate
-
Est. payment | /mo

2 Beds

2.5 Baths

2,205 SqFt


-
Est. payment | /mo

2 Beds

2.5 Baths

2,205 SqFt

Open House

Sun Sep 20, 2:00pm - 4:00pm

Key Details

Property Type Townhouse

Sub Type Townhouse-2 Story

Listing Status Active

Purchase Type For Sale

Square Footage 2,205 sqft

MLS Listing ID 12752201

Bedrooms 2

Full Baths 2

Half Baths 1

HOA Fees $350/mo

Year Built 1987

Annual Tax Amount $5,186

Tax Year 2025

Lot Dimensions 18.8 x 20.9 x 9 x 87.5 x 49.8 x 139

Property Sub-Type Townhouse-2 Story

Property Description

Welcome to desirable Ashley Woods! This spacious 2-bedroom, 2.1-bath townhome offers a wonderful open and functional floor plan with a versatile loft and plenty of living space with over 2200 square feet. The main level features a welcoming living room and dining room, eat-in kitchen, comfortable family room with direct access to the private backyard and porch, convenient powder room, and laundry room. The kitchen offers ample cabinetry and counter space with room for a breakfast table, while the adjacent family room provides the perfect space to relax or entertain. Upstairs, the primary suite features a walk-in closet and private full bath with double sinks, separate shower, and jacuzzi tub. A second bedroom, additional full bath, and versatile loft provide flexibility for guests, a home office, reading area, or additional living space. The full unfinished basement offers excellent storage and endless potential for future finishing. Convenient location with easy access to major expressways, commuter trains, and airports. Minutes from Oakbrook Center Mall, downtown La Grange and Western Springs. Forest preserve trails, Westchester prairie and Mariano's within walking distance. A wonderful opportunity to enjoy spacious living in Ashley Woods!

Location

State IL

County Cook

Rooms

Basement Unfinished, Full

Interior

Interior Features Cathedral Ceiling(s), Walk-In Closet(s)

Heating Natural Gas, Forced Air

Cooling Central Air

Fireplaces Number 1

Fireplaces Type Gas Log

Fireplace Y

Appliance Range, Microwave, Dishwasher, Refrigerator, Washer, Dryer, Disposal, Humidifier

Laundry In Unit, Sink

Exterior

Garage Spaces 2.0

View Y/N true

Roof Type Asphalt

Building

Foundation Concrete Perimeter

Sewer Public Sewer

Water Lake Michigan, Public

Structure Type Brick,Cedar

New Construction false

Schools

Elementary Schools Hillside Elementary School

High Schools Proviso West High School

School District 93, 93, 209

Others

Pets Allowed Cats OK, Dogs OK

HOA Fee Include Insurance,Exterior Maintenance,Lawn Care,Snow Removal

Ownership Fee Simple w/ HO Assn.

Special Listing Condition None

Virtual Tour https://account.danpphotography.com/11458-Ashley-Woods-Dr/idx

Midwest Real Estate Data (MRED) VOW

Property Map & Nearby Schools

MORTGAGE CALCULATOR

Price of Homes
$
Down Payment
$
Loan Term
Interest Rate
Home Insurance (optional)
$
Property Tax (optional)
$
Mortgage values are calculated by Lofty and are for illustration purposes only, accuracy is not guaranteed.

We would love to talk to you about this property 

11458 Ashley Woods DR

COMANDIS Residential

“Let us guide you through the real estate process of your journey from start to finish.  Fill out the form to have an experienced broker contact you to discuss a no-obligation consultation. ”

GET MORE INFORMATION

Name
Phone*
Message*

Free Account Required

  • Instant access to listing photos & details
  • Save listings and searches
  • Access details for this property