


11N600 Hunter TRL, Elgin, IL 60124
REQUEST A TOUR If you would like to see this home without being there in person, select the "Virtual Tour" option and your agent will contact you to discuss available opportunities.
In-PersonVirtual Tour
COMANDIS Residential

COMANDIS Residential

+1(773) 453-7515
Listed by Robert Wisdomof RE/MAX Horizon
-
Est. payment | /mo

4 Beds

3.5 Baths

4,024 SqFt


-
Est. payment | /mo

4 Beds

3.5 Baths

4,024 SqFt

Key Details

Property Type Single Family Home

Sub Type Detached Single

Listing Status Active

Purchase Type For Sale

Square Footage 4,024 sqft

Subdivision Stonecrest

MLS Listing ID 12749795

Style Traditional

Bedrooms 4

Full Baths 3

Half Baths 1

HOA Fees $300/ann

Year Built 2003

Annual Tax Amount $14,289

Tax Year 2025

Lot Size 1.140 Acres

Lot Dimensions 96x46x343x141x351

Property Sub-Type Detached Single

Property Description

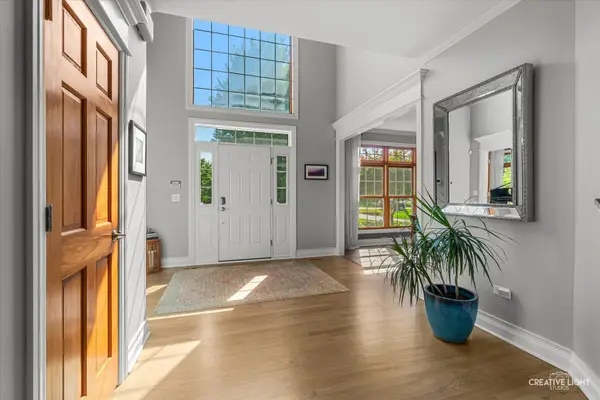
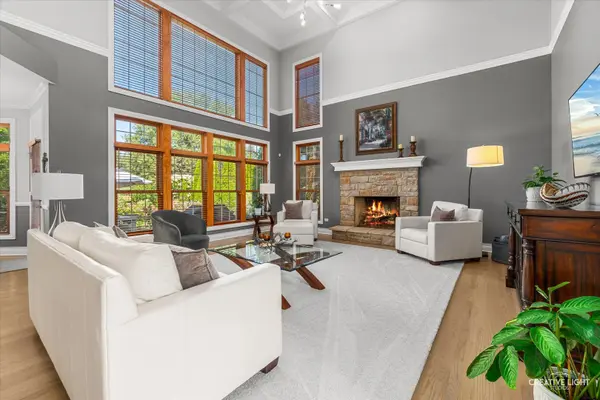
Hurry! This is one of the nicest homes on the market at this price point! Absolutely stunning custom brick front estate home on gorgeous 1.14 acre lot with no neighbors behind! Dramatic 2-story foyer with massive palladium window! Gorgeous 2-story family room with wall of windows, custom beam woodwork on the ceiling and cozy stone fireplace! Gourmet eat-in kitchen with 42" maple cabinetry, granite countertops, tile backsplash, center breakfast island, extra recessed lights, stainless steel appliances, extra built in cabinetry with sink and separate eating area with French door to the patio! Separate formal dining room with crown molding and chair rail molding, perfect for entertaining! Separate flex/living room with double French door entry, bay area with transoms and crown molding! Convenient 2nd floor laundry with extra storage cabinetry and granite tops! Large master bedroom with tray ceilings, beautiful views and stunning remodeled bath with radiant floor heat, separate custom vanities, walk-in glass shower, vaulted ceilings and access to walk-in closet with custom organizers! The 2nd bedroom has its own private bath with tub shower combo! Secondary bedrooms are spacious with direct access to Jack and Jill bathroom set up! The very large basement awaits your finishing touches! The backyard is a showstopper with 2 separate hidden patio areas perfect for sunsets, firepit area, covered area perfect for sitting out on rainy days and large stamped concrete patio! Wrought iron spindles! Roof 2021! Zoned heating/cooling! Refinished hardwood floors! Epoxied garage floor! Absolutely meticulous! 301 Schools! Hurry and be the first one in!

Location

State IL

County Kane

Community Street Lights, Street Paved

Rooms

Basement Unfinished, Full

Interior

Interior Features Cathedral Ceiling(s), Walk-In Closet(s)

Heating Natural Gas, Forced Air, Zoned, Radiant Floor

Cooling Central Air, Zoned

Flooring Hardwood

Fireplaces Number 1

Fireplaces Type Wood Burning

Fireplace Y

Appliance Double Oven, Microwave, Dishwasher, Refrigerator, Washer, Dryer, Stainless Steel Appliance(s), Cooktop

Laundry Upper Level, Gas Dryer Hookup, In Unit, Sink

Exterior

Exterior Feature Fire Pit

Garage Spaces 3.5

View Y/N true

Roof Type Asphalt

Building

Story 2 Stories

Foundation Concrete Perimeter

Sewer Septic Tank

Water Well

Structure Type Brick,Fiber Cement

New Construction false

Schools

School District 301, 301, 301

Others

HOA Fee Include Other

Ownership Fee Simple w/ HO Assn.

Special Listing Condition None

Virtual Tour https://tours.creativelightstudios.com/11N600-Hunter-Trail/idx

Midwest Real Estate Data (MRED) VOW

MORTGAGE CALCULATOR

Price of Homes
$
Down Payment
$
Loan Term
Interest Rate
Home Insurance (optional)
$
Property Tax (optional)
$
Mortgage values are calculated by Lofty and are for illustration purposes only, accuracy is not guaranteed.

We would love to talk to you about this property 

11N600 Hunter TRL

COMANDIS Residential

“Let us guide you through the real estate process of your journey from start to finish.  Fill out the form to have an experienced broker contact you to discuss a no-obligation consultation. ”

GET MORE INFORMATION

Name
Phone*
Message*

Free Account Required

  • Instant access to listing photos & details
  • Save listings and searches
  • Access details for this property