


6710 Connecticut TRL, Crystal Lake, IL 60012
REQUEST A TOUR If you would like to see this home without being there in person, select the "Virtual Tour" option and your agent will contact you to discuss available opportunities.
In-PersonVirtual Tour
COMANDIS Residential

COMANDIS Residential

+1(773) 453-7515
Listed by Jessica Anthonyof Jameson Sotheby's International Realty
-
Est. payment | /mo

5 Beds

2.5 Baths

2,366 SqFt


Save
-
Est. payment | /mo
Save

5 Beds

2.5 Baths

2,366 SqFt

Key Details

Property Type Single Family Home

Sub Type Detached Single

Listing Status Active

Purchase Type For Sale

Square Footage 2,366 sqft

Subdivision Covered Bridge

MLS Listing ID 12750598

Style Traditional

Bedrooms 5

Full Baths 2

Half Baths 1

HOA Fees $125/ann

Year Built 1974

Annual Tax Amount $9,772

Tax Year 2025

Lot Size 0.480 Acres

Lot Dimensions 145X138X150X176

Property Sub-Type Detached Single

Property Description

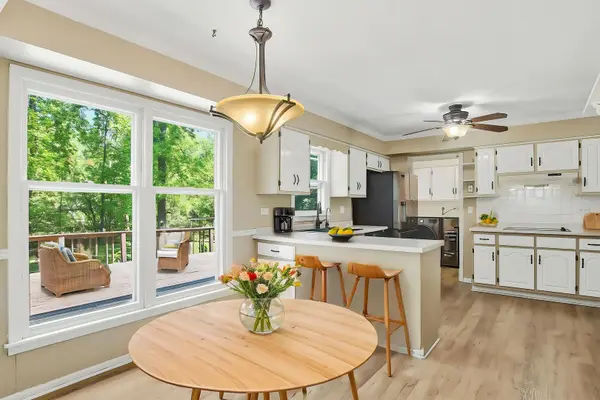
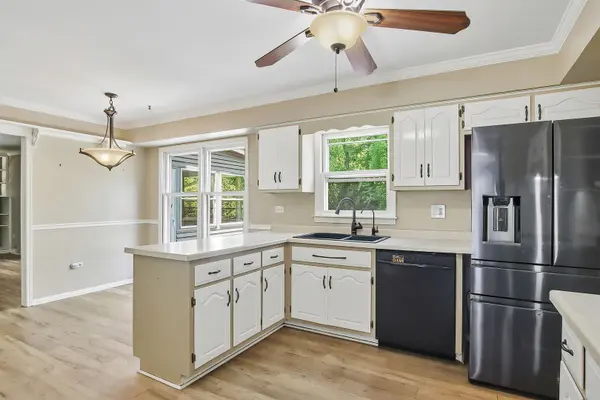
Back on the market after the previous buyer was unable to satisfy their home-sale contingency. Seller is ready to move forward with a well-qualified buyer. Highly sought-after Covered Bridge, ideally positioned on a premium homesite backing to lush open greenspace with exceptional privacy and tranquil views. A true gardener's dream, this property offers a peaceful, park-like setting with mature landscaping and backyard. This spacious two-story home features approximately 2,464 sq. ft. above grade plus an additional 1,232 sq. ft. in the finished basement, offering flexible living space for today's lifestyle. The traditional floor plan includes a large living room and formal dining room at the front of the home, with an open-concept kitchen, eating area, and family room overlooking the backyard. The kitchen and breakfast area flow seamlessly to a generous deck-ideal for outdoor entertaining, while the inviting family room showcases a gas fireplace flanked by custom backlit built-ins. Just beyond, a bright sunroom provides year-round enjoyment and direct access to the backyard oasis. A spacious main-level laundry/mudroom includes washer and dryer, cabinetry, a utility sink, and convenient access to the deck and yard. Upstairs, you'll find four generously sized bedrooms, including a primary suite with a private bath and a walk-in closet. The finished basement offers a fifth bedroom option, perfect for a home office, fitness room, or guest suite, and features soundproofed walls for added versatility. Step outside to your private backyard retreat, complete with mature trees, open green space, and plenty of room to relax, garden, or entertain. Recent updates include roof and siding (2015), A/C (2017), sump pump (2020), generator (2021), floors and W&D (2022), furnace and reverse osmosis (2024), septic tank and a new deck (2026). Located near top-rated Prairie Ridge High School and just minutes from downtown Crystal Lake, shopping, dining, Metra, and parks.

Location

State IL

County Mchenry

Community Park, Street Lights

Rooms

Basement Finished, Full

Interior

Heating Natural Gas, Forced Air

Cooling Central Air

Fireplaces Number 1

Fireplaces Type Gas Starter

Fireplace Y

Appliance Double Oven, Dishwasher, Refrigerator, Washer, Dryer, Cooktop, Water Softener Owned, Electric Cooktop, Range Hood, Oven, Humidifier

Laundry Main Level, Gas Dryer Hookup, Electric Dryer Hookup, Sink

Exterior

Garage Spaces 2.0

View Y/N true

Roof Type Asphalt

Building

Lot Description Wooded, Mature Trees, Backs to Trees/Woods, Garden

Story 2 Stories

Foundation Concrete Perimeter

Sewer Septic Tank

Water Well

Structure Type Vinyl Siding

New Construction false

Schools

Elementary Schools North Elementary School

Middle Schools Hannah Beardsley Middle School

High Schools Prairie Ridge High School

School District 47, 47, 155

Others

HOA Fee Include Insurance

Ownership Fee Simple w/ HO Assn.

Special Listing Condition None

Midwest Real Estate Data (MRED) VOW

Property Map & Nearby Schools

MORTGAGE CALCULATOR

Price of Homes
$
Down Payment
$
Loan Term
Interest Rate
Home Insurance (optional)
$
Property Tax (optional)
$
Mortgage values are calculated by Lofty and are for illustration purposes only, accuracy is not guaranteed.

We would love to talk to you about this property 

6710 Connecticut TRL

COMANDIS Residential

“Let us guide you through the real estate process of your journey from start to finish.  Fill out the form to have an experienced broker contact you to discuss a no-obligation consultation. ”

GET MORE INFORMATION

Name
Phone*
Message*

Free Account Required

  • Instant access to listing photos & details
  • Save listings and searches
  • Access details for this property