

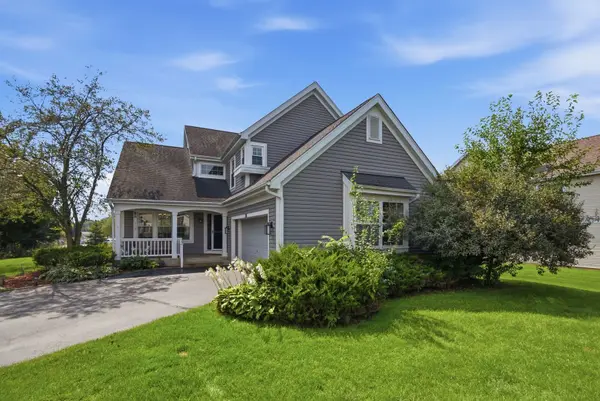

731 Nashua CT, Crystal Lake, IL 60012
REQUEST A TOUR If you would like to see this home without being there in person, select the "Virtual Tour" option and your agent will contact you to discuss available opportunities.
In-PersonVirtual Tour
COMANDIS Residential

COMANDIS Residential

+1(773) 453-7515
Listed by Mayra Gallardoof Realty of America, LLC
-
Est. payment | /mo

5 Beds

4 Baths

2,374 SqFt


Save
-
Est. payment | /mo
Save

5 Beds

4 Baths

2,374 SqFt

Open House

Sat Sep 05, 11:00am - 1:00pm

Sun Sep 06, 11:00am - 2:00pm

Key Details

Property Type Single Family Home

Sub Type Detached Single

Listing Status Active

Purchase Type For Sale

Square Footage 2,374 sqft

MLS Listing ID 12750518

Bedrooms 5

Full Baths 4

HOA Fees $209/mo

Year Built 1997

Annual Tax Amount $9,685

Tax Year 2025

Lot Size 10,018 Sqft

Lot Dimensions 10019

Property Sub-Type Detached Single

Property Description

Elegant, spacious, and thoughtfully appointed, this exceptional home offers an elevated living experience with an impressive blend of style, comfort, and modern updates. From the moment you arrive, the inviting covered front porch sets the tone. Step inside to a stunning open-concept interior filled with natural light, soaring ceilings, beautiful hardwood flooring, newer carpeting, and oversized windows that create a bright and sophisticated atmosphere throughout the main living areas. At the center of the home is an impressive gourmet inspired eat in kitchen, thoughtfully designed for both everyday living and entertaining. Abundant cabinetry and generous counter space are complemented by newer stainless steel appliances and a substantial center island with breakfast bar seating. The main level also offers exceptional versatility with a spacious bedroom that can easily serve as a private home office, along with a full bathroom and a generously sized laundry and mudroom. Upstairs, the luxurious primary suite provides a private retreat, featuring a beautifully updated custom bathroom and an expansive walk in closet with professionally designed California Closet storage. Two additional generously sized bedrooms each feature their own walk in closets, while an additional updated full bathroom adds convenience and style. The fully finished lower level further expands the living experience with a fifth bedroom, fourth full bathroom, additional recreation and living space, and abundant storage perfect for guests, entertaining, or creating a private retreat. Outdoor living is equally impressive. Step onto the expansive deck and take in serene panoramic views of the professionally landscaped yard and peaceful open space beyond, creating an ideal setting for morning coffee, intimate gatherings, or relaxing evenings. A long list of significant updates adds to the home's appeal, including water heater (2023), HVAC system (2020), windows (2019), The low HOA fee provides exceptional value and includes lawn care, snow removal, driveway resurfacing, and garbage removal, allowing you to enjoy a beautifully maintained setting with minimal upkeep. Meticulously maintained and thoughtfully enhanced throughout, this remarkable residence delivers the space, finishes, flexibility, and outdoor setting expected from a truly exceptional home.

Location

State IL

County Mchenry

Community Curbs, Sidewalks, Street Lights, Street Paved

Rooms

Basement Finished, Full

Interior

Interior Features Cathedral Ceiling(s), 1st Floor Bedroom, 1st Floor Full Bath, Walk-In Closet(s)

Heating Natural Gas, Forced Air

Cooling Central Air

Flooring Hardwood

Fireplace N

Appliance Range, Microwave, Dishwasher, Refrigerator, Washer, Dryer, Disposal, Stainless Steel Appliance(s), Humidifier

Laundry Main Level, Gas Dryer Hookup, In Unit, Sink

Exterior

Garage Spaces 2.0

View Y/N true

Building

Story 2 Stories

Sewer Public Sewer

Water Public

Structure Type Vinyl Siding,Frame

New Construction false

Schools

Elementary Schools Husmann Elementary School

Middle Schools Hannah Beardsley Middle School

High Schools Prairie Ridge High School

School District 47, 47, 155

Others

HOA Fee Include Lawn Care,Snow Removal

Ownership Fee Simple w/ HO Assn.

Special Listing Condition None

Midwest Real Estate Data (MRED) VOW

Property Map & Nearby Schools

MORTGAGE CALCULATOR

Price of Homes
$
Down Payment
$
Loan Term
Interest Rate
Home Insurance (optional)
$
Property Tax (optional)
$
Mortgage values are calculated by Lofty and are for illustration purposes only, accuracy is not guaranteed.

We would love to talk to you about this property 

731 Nashua CT

COMANDIS Residential

“Let us guide you through the real estate process of your journey from start to finish.  Fill out the form to have an experienced broker contact you to discuss a no-obligation consultation. ”

GET MORE INFORMATION

Name
Phone*
Message*

Free Account Required

  • Instant access to listing photos & details
  • Save listings and searches
  • Access details for this property