

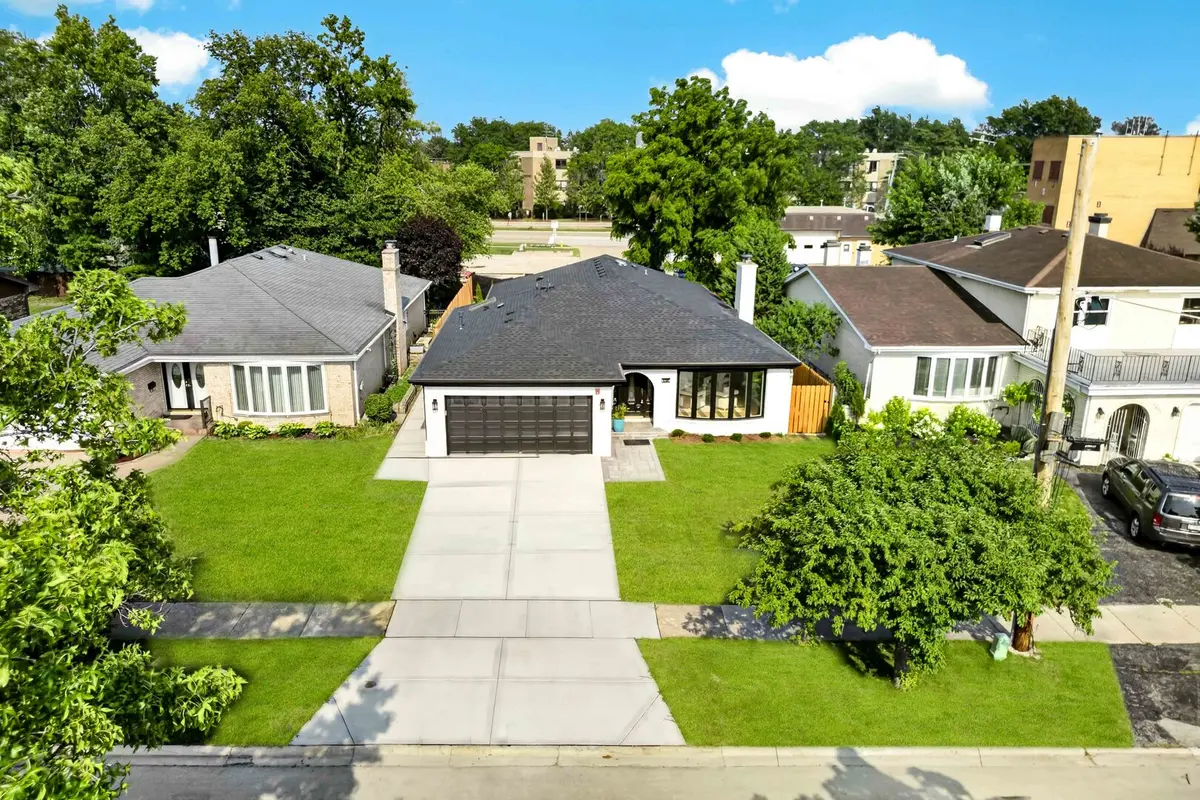

1013 N Delphia AVE, Park Ridge, IL 60068
REQUEST A TOUR If you would like to see this home without being there in person, select the "Virtual Tour" option and your advisor will contact you to discuss available opportunities.
In-PersonVirtual Tour
COMANDIS Residential

COMANDIS Residential

+1(773) 453-7515
Listed by Dana Surcelof Onix Realty, Inc.
-
Est. payment | /mo

4 Beds

3.5 Baths

2,200 SqFt


Save
-
Est. payment | /mo
Save

4 Beds

3.5 Baths

2,200 SqFt

Key Details

Property Type Single Family Home

Sub Type Detached Single

Listing Status Active

Purchase Type For Sale

Square Footage 2,200 sqft

MLS Listing ID 12747763

Style Ranch

Bedrooms 4

Full Baths 3

Half Baths 1

Year Built 1978

Annual Tax Amount $12,212

Tax Year 2025

Lot Dimensions 131 X 51

Property Sub-Type Detached Single

Property Description

PRICE POSITIONED FOR IMMEDIATE SALE! Experience the ultimate single-story luxury footprint in Park Ridge. This flawless, down-to-the-studs architectural gut-rehab delivers over 3,500 sq. ft. of ultra-luxury living space (2,200 sq. ft. main level + finished basement) with the construction integrity of a multi-million dollar custom build. Zero expense spared. THE LUXURY RESIDENCE: * Chef's Kitchen: Professional-grade appliances, custom cabinetry, quartz tops, and a massive entertainment island. * Bed/Bath: 4 spacious bedrooms, 3.5 designer baths. Primary suite features custom heated floors and high-end tile. *Lower Level: Massive finished entertainment hub with full wet bar, 4th bedroom, and spa-like luxury bath with walk-in shower. INSTITUTIONAL-GRADE INFRASTRUCTURE (Unmatched Peace of Mind): *Whole-house backup generator *Fully sprinkled house AND garage (rare safety standard) *All-new 200-amp service, new copper plumbing, and brand-new roof *High-efficiency dual-stage HVAC with 4-ton AC compressor *Closed-cell spray foam insulation wrapping the entire perimeter & roof rafters for near-zero energy loss *Full basement drain tile system with new sump/injector pumps THE LOCATION: Step outside to premium brick pavers, a new fence, and manicured grounds. Unbeatable location steps from Centennial Park, community pool, country club, and Metra. Award-winning schools: Franklin Elementary, Emerson Middle, and Maine South High School. Turn-key perfection.

Location

State IL

County Cook

Community Park, Curbs, Sidewalks, Street Lights, Street Paved

Rooms

Basement Finished, Full

Interior

Interior Features 1st Floor Bedroom, 1st Floor Full Bath

Heating Natural Gas, Forced Air

Cooling Central Air

Flooring Hardwood

Fireplaces Number 1

Fireplaces Type Wood Burning, Gas Starter

Fireplace Y

Appliance Range, Microwave, Dishwasher, High End Refrigerator, Bar Fridge, Washer, Dryer, Disposal, Stainless Steel Appliance(s), Wine Refrigerator, Range Hood, Gas Oven

Laundry Main Level, Sink

Exterior

Garage Spaces 2.0

View Y/N true

Roof Type Asphalt

Building

Story 1 Story

Foundation Concrete Perimeter

Sewer Public Sewer

Water Public

Structure Type Brick

New Construction false

Schools

Elementary Schools Franklin Elementary School

Middle Schools Emerson Middle School

High Schools Maine South High School

School District 64, 64, 207

Others

HOA Fee Include None

Ownership Fee Simple

Special Listing Condition None

Midwest Real Estate Data (MRED) VOW

Property Map & Nearby Schools

MORTGAGE CALCULATOR

Price of Homes
$
Down Payment
$
Loan Term
Interest Rate
Home Insurance (optional)
$
Property Tax (optional)
$
Mortgage values are calculated by Lofty and are for illustration purposes only, accuracy is not guaranteed.

We would love to talk to you about this property 

1013 N Delphia AVE

COMANDIS Residential

“Let us guide you through the real estate process of your journey from start to finish.  Fill out the form to have an experienced broker contact you to discuss a no-obligation consultation. ”

GET MORE INFORMATION

Name
Phone*
Message*

Free Account Required

  • Instant access to listing photos & details
  • Save listings and searches
  • Access details for this property