


432 Colville PL, Waukegan, IL 60085
432 Colville PL, Waukegan, IL 60085,Video Tour
432 Colville PL, Waukegan, IL 60085
REQUEST A TOUR If you would like to see this home without being there in person, select the "Virtual Tour" option and your agent will contact you to discuss available opportunities.
In-PersonVirtual Tour
COMANDIS Residential

COMANDIS Residential

+1(773) 453-7515
Listed by Jeannine Vitiof Berkshire Hathaway HomeServices Chicago
-
Est. payment | /mo

3 Beds

1.5 Baths

1,900 SqFt


-
Est. payment | /mo

3 Beds

1.5 Baths

1,900 SqFt

Open House

Sun Sep 27, 2:00am - 5:00pm

Key Details

Property Type Single Family Home

Sub Type Detached Single

Listing Status Active

Purchase Type For Sale

Square Footage 1,900 sqft

MLS Listing ID 12748989

Style Dutch Colonial

Bedrooms 3

Full Baths 1

Half Baths 1

Year Built 1931

Annual Tax Amount $5,708

Tax Year 2025

Lot Dimensions 45x125

Property Sub-Type Detached Single

Property Description

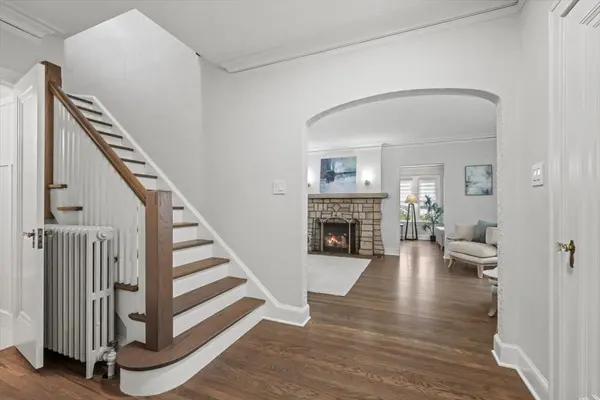
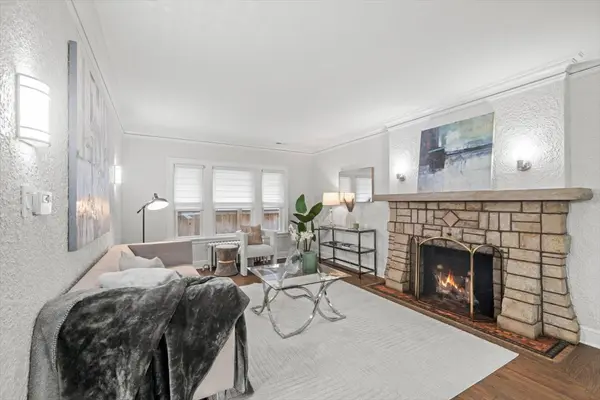
Charming 1931 brick Dutch Colonial filled with architectural character, beautifully updated throughout. The classic gambrel roof, variegated textured brick and architectural details create a memorable exterior, while inside, original character blends seamlessly with thoughtful modern finishes. The Large living room features a striking original masonry fireplace with geometric stone surround and intricate mosaic-tile hearth. Original Crown molding throughout home adds another fine detail. The Updated kitchen features white Shaker cabinetry, farmhouse sink, quartz countertops and a slate backsplash. A beautifully detailed first-floor powder room is finished with wainscoting and warm gold fixtures. The inviting sunroom provides an additional sitting area along with a cleverly tucked-away desk space-perfect for working from home without sacrificing living space. Upstairs, the newly completed full bath makes a statement with a distinctive custom fluted vanity, glossy dark green vertically set subway tile and gold-tone fixtures. The spacious primary bedroom offers exceptional storage with a walk-in closet plus two additional closets. Two closets on the second-floor landing provide even more convenient storage. Additional bedrooms are spacious. Newly finished original hardwood floors with a custom stain, flow throughout the home. The unfinished basement offers laundry, built-in storage cabinetry and an additional toilet enclosed within a beadboard stall, floors are epoxied. Outside, enjoy a beautifully finished yard enclosed by a custom-built fence with 6x6 posts. The detached brick garage features an epoxied floor and separate new garage doors. new windows and new roof are both significant recent improvements. All of this in a desirable interior location just steps from Greenwood School-a wonderful combination of 1930s craftsmanship, distinctive architectural details and beautifully selected modern updates. Check out the 3D Tour for a look inside!

Location

State IL

County Lake

Rooms

Basement Unfinished, Full

Interior

Interior Features Built-in Features, Bookcases, Historic/Period Mlwk, Replacement Windows, Quartz Counters

Heating Natural Gas, Zoned

Cooling Central Air

Flooring Hardwood

Fireplaces Number 1

Fireplaces Type Wood Burning

Fireplace Y

Laundry Sink

Exterior

Garage Spaces 2.0

View Y/N true

Roof Type Asphalt

Building

Lot Description Corner Lot

Story 2 Stories

Foundation Brick/Mortar, Concrete Perimeter

Sewer Public Sewer

Water Public

Structure Type Brick,Plaster

New Construction false

Schools

Elementary Schools Greenwood Elementary School

Middle Schools Edith M. Smith Middle School

High Schools Waukegan High School

School District 60, 60, 60

Others

HOA Fee Include None

Ownership Fee Simple

Special Listing Condition None

Virtual Tour https://my.matterport.com/show/?m=WjbRncWbtVA

Midwest Real Estate Data (MRED) VOW

Property Map & Nearby Schools

MORTGAGE CALCULATOR

Price of Homes
$
Down Payment
$
Loan Term
Interest Rate
Home Insurance (optional)
$
Property Tax (optional)
$
Mortgage values are calculated by Lofty and are for illustration purposes only, accuracy is not guaranteed.

We would love to talk to you about this property 

432 Colville PL

COMANDIS Residential

“Let us guide you through the real estate process of your journey from start to finish.  Fill out the form to have an experienced broker contact you to discuss a no-obligation consultation. ”

GET MORE INFORMATION

Name
Phone*
Message*

Free Account Required

  • Instant access to listing photos & details
  • Save listings and searches
  • Access details for this property