


1268 N Palos AVE, Palatine, IL 60067
REQUEST A TOUR If you would like to see this home without being there in person, select the "Virtual Tour" option and your agent will contact you to discuss available opportunities.
In-PersonVirtual Tour
COMANDIS Residential

COMANDIS Residential

+1(773) 453-7515
Listed by Joseph Woodburyof Baird & Warner
-
Est. payment | /mo

4 Beds

3.5 Baths

3,126 SqFt


Save
-
Est. payment | /mo
Save

4 Beds

3.5 Baths

3,126 SqFt

Open House

Sun Sep 06, 12:00pm - 3:00pm

Key Details

Property Type Single Family Home

Sub Type Detached Single

Listing Status Active

Purchase Type For Sale

Square Footage 3,126 sqft

MLS Listing ID 12747152

Style Traditional

Bedrooms 4

Full Baths 3

Half Baths 1

Year Built 2000

Annual Tax Amount $13,094

Tax Year 2023

Lot Dimensions 150x75x150x75

Property Sub-Type Detached Single

Property Description

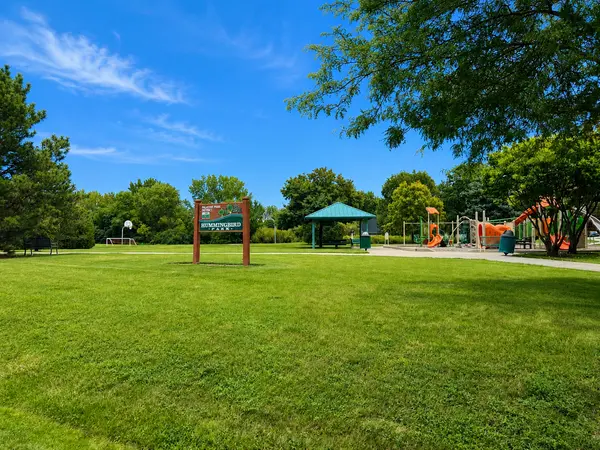
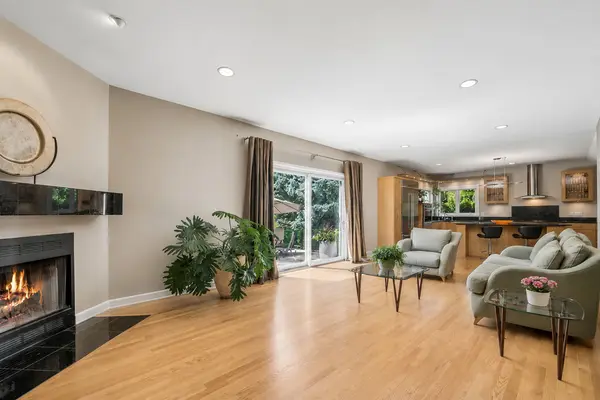
Located in one of Palatine's most sought-after neighborhoods, this stately executive home offers a meticulous, park-like setting directly across from Hummingbird Park. Lovingly cared for by its original owners, this home perfectly blends a unique flair with functional elegance. Step inside to a dramatic two-story foyer with an impressive sweeping staircase and flawless hardwood floors that extend throughout the entire home, including the beautifully finished basement. Designed for both everyday living and effortless entertaining, the gourmet kitchen flows seamlessly into the sun-filled dining area and spacious family room, where an inviting fireplace creates the perfect setting for relaxation. A large first-floor office, which can also serve as a 5th bedroom, provides ideal flexibility to accommodate your family's needs. Nine-foot ceilings grace the upper level that holds four generously sized bedrooms, each with hardwood floors. The primary suite offers a private deck overlooking the beautifully landscaped backyard, and an updated luxury bath with a whirlpool soaker tub, separate shower, and double sinks. The finished basement provides exceptional living space, including a dedicated exercise area and a comfortable family room with built-in speakers that set the stage for an impressive home theater experience, and hardwood flooring adding warmth and elegance rarely found in lower-level living spaces. The property sits high and dry and features in-ground irrigation and landscape lighting that beautifully enhance the park-like setting. The oversized three-car garage features durable polyurea flooring and ample storage. This rare combination of luxury, craftsmanship, functionality, and a prime location convenient to shopping, entertainment, conservation trails, and transportation makes it the ideal choice of homes. All major mechanicals, the roof, and appliances have been replaced within the past five years. Offered for sale by the original owners, this exceptional home is pet- and smoke-free and truly move-in ready. Schedule your private showing today and experience all this remarkable residence has to offer.

Location

State IL

County Cook

Community Park, Curbs, Sidewalks, Street Lights, Street Paved

Rooms

Basement Finished, Exterior Entry, Partial

Interior

Interior Features Vaulted Ceiling(s), 1st Floor Bedroom, Walk-In Closet(s), High Ceilings, Granite Counters, Pantry

Heating Natural Gas

Cooling Central Air

Flooring Hardwood

Fireplaces Number 1

Fireplaces Type Gas Starter

Fireplace Y

Appliance Range, Microwave, Dishwasher, Refrigerator, Washer, Dryer, Disposal, Stainless Steel Appliance(s), Humidifier

Laundry Main Level, Gas Dryer Hookup, Laundry Chute, Sink

Exterior

Exterior Feature Balcony, Lighting

Garage Spaces 3.0

View Y/N true

Roof Type Asphalt

Building

Lot Description Landscaped

Story 2 Stories

Foundation Concrete Perimeter

Sewer Public Sewer

Water Public

Structure Type Brick,Cedar

New Construction false

Schools

School District 15, 15, 211

Others

HOA Fee Include None

Ownership Fee Simple

Special Listing Condition None

Midwest Real Estate Data (MRED) VOW

MORTGAGE CALCULATOR

Price of Homes
$
Down Payment
$
Loan Term
Interest Rate
Home Insurance (optional)
$
Property Tax (optional)
$
Mortgage values are calculated by Lofty and are for illustration purposes only, accuracy is not guaranteed.

We would love to talk to you about this property 

1268 N Palos AVE

COMANDIS Residential

“Let us guide you through the real estate process of your journey from start to finish.  Fill out the form to have an experienced broker contact you to discuss a no-obligation consultation. ”

GET MORE INFORMATION

Name
Phone*
Message*

Free Account Required

  • Instant access to listing photos & details
  • Save listings and searches
  • Access details for this property