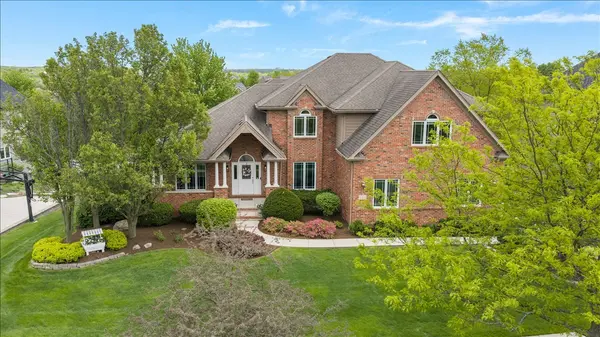
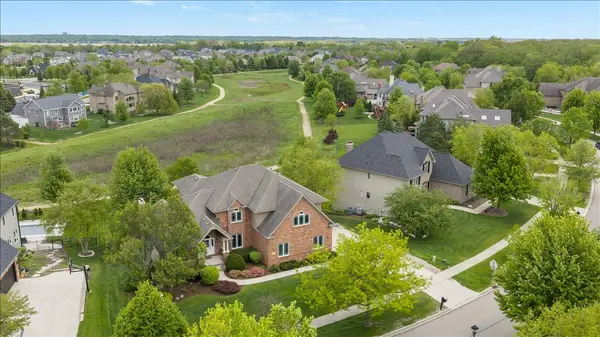
Extensively Updated Custom Estate | Over $300,000 in Recent Improvements! Nestled in the highly sought-after Tanglewood Hills community, this exceptional custom-built estate offers 5 bedrooms, 5.1 baths, beautiful prairie views, and an impressive combination of timeless architecture, luxury, and modern updates. Major recent improvements include a NEW 50-year architectural shingle roof (2026), complete masonry chimney rebuild including exterior brick and internal flue with warranty (2026), and a complete premium R-49 attic insulation upgrade (2026). The home also features a complete Andersen Low-E EnergyStar custom window and patio door package installed in 2025, with a 20-year transferable warranty . A newly constructed two-story TimberTech composite deck, staircase, and premium rail system was completed in 2026. Additional updates include two new 50-gallon water heaters and expansion tanks, two-zoned HVAC furnace/AC systems with Nest controls, refinished first-floor hardwood flooring, and luxury vinyl plank flooring and staircase throughout the finished walkout lower level. With more than $300,000 invested in recent improvements and enhancements, this home offers exceptional peace of mind and value. Inside, refinished hardwood floors, extensive custom millwork, and all-new windows fill the home with natural light and create a sophisticated yet welcoming atmosphere. Designed for both grand entertaining and comfortable everyday living, the chef's kitchen features an oversized center island, quality finishes, and seamless flow into the sun-filled breakfast room. Custom Andersen windows frame peaceful prairie views from the breakfast room and family room, creating a beautiful connection to the outdoors. Formal living and dining rooms showcase refined craftsmanship, while the richly detailed family room features one of the home's three fireplaces. A rare main-level bedroom suite offers exceptional flexibility for guests, related living, or private accommodations. The main-level office with pocket doors provides privacy and functionality for today's lifestyle. The expansive primary suite is a luxurious private retreat featuring a sitting area and its own fireplace. Three additional generously sized bedrooms provide comfortable accommodations for family and guests. The fully finished walkout lower level expands the home's lifestyle appeal with a spacious recreation room, fitness area, guest bedroom, multiple flexible-use rooms, and a third fireplace. Perfect for entertaining, wellness, work-from-home needs, hobbies, or multigenerational living. Outdoor living is equally impressive. The newly constructed TimberTech deck overlooks the private backyard and expansive prairie views, while the patio features a granite outdoor counter area-ideal for outdoor dining and entertaining. Enjoy beautiful sunsets and the rare sense of tranquility that surrounds this exceptional property. Tanglewood Hills offers an outstanding resort-style lifestyle with a clubhouse, pool, tennis courts, and pickleball courts. Conveniently located near I-88 for commuting and close to Batavia's charming town center, Riverwalk, Farmers Market, shops, restaurants, Quarry Park, and more. A truly exceptional offering where extensive recent improvements, timeless custom architecture, beautiful views, and an unparalleled community lifestyle come together.Extensively Updated Custom Estate | Over $300,000 in Recent Improvements!