

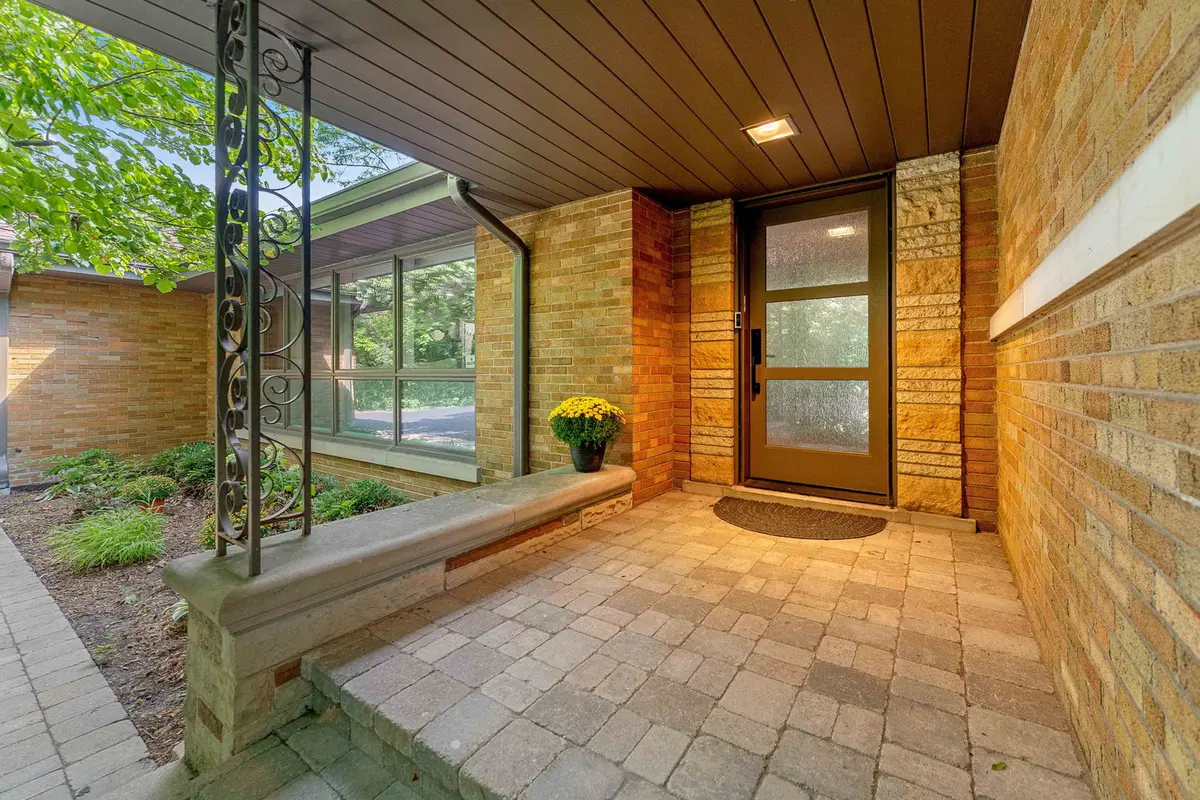

8711 W 123rd ST, Palos Park, IL 60464
REQUEST A TOUR If you would like to see this home without being there in person, select the "Virtual Tour" option and your agent will contact you to discuss available opportunities.
In-PersonVirtual Tour
COMANDIS Residential

COMANDIS Residential

+1(773) 453-7515
Listed by Linda Schaverof @properties Christie's International Real Estate
-
Est. payment | /mo

4 Beds

3.5 Baths

4,081 SqFt


Save
-
Est. payment | /mo
Save

4 Beds

3.5 Baths

4,081 SqFt

Key Details

Property Type Single Family Home

Sub Type Detached Single

Listing Status Active

Purchase Type For Sale

Square Footage 4,081 sqft

MLS Listing ID 12749461

Bedrooms 4

Full Baths 3

Half Baths 1

Year Built 1957

Annual Tax Amount $8,818

Tax Year 2023

Lot Size 0.710 Acres

Lot Dimensions 99 x 314

Property Sub-Type Detached Single

Property Description

Tucked away on 0.71 beautifully landscaped acres, this inviting Palos Park ranch offers wonderful privacy, surrounded by mature trees that make the home feel like a peaceful retreat. Step inside to find original hardwood floors throughout most of the main level and a bright living room with large picture windows. The adjoining dining room opens through sliding glass doors to the back deck, creating an easy flow for outdoor dining and entertaining. The remodeled kitchen features custom hickory cabinetry, granite countertops, a cozy eating area, glass-front lighted upper cabinets, and under-cabinet lighting that looks especially beautiful in the evening. A convenient powder room and a GE washer and dryer tower are located just off the kitchen. The true heart of the home is the spacious family room addition, with a stunning cathedral alder wood ceiling, a bar sink and walls of windows overlooking the wooded backyard. Sliding doors provide access to the outdoor living areas, including three decks, built-in planters, a black paver gathering area and a raised concrete garden. Motion-activated lighting, deck step lights and backyard floodlights make the outdoor space just as enjoyable after sunset. The main level includes three bedrooms and two full bathrooms, including a private primary suite with its own updated bath and compact walk-in closet. The partially finished basement offers a recreation area, a fourth bedroom with a walk-in storage closet, and incredible storage with deep, shelved closets extending the length of the upstairs living room. The basement laundry room includes a shower, toilet, and sink and has a door for privacy, offering great potential for a finished bathroom and laundry space. A separate basement entrance is conveniently located inside the garage. Additional highlights include two furnaces, a 2025 family room furnace, 2025 A/C unit, 2025 Aprilaire system, newer windows and sliding doors, a lighted full-home attic, abundant garage storage, a 2025 driveway, newer paver walkways and apron, 2025 gutters with leaf guards, and a 2023 storage shed. A truly special home with warmth, privacy and beautiful views from nearly every room.

Location

State IL

County Cook

Rooms

Basement Partially Finished, Exterior Entry, Concrete, Rec/Family Area, Storage Space, Full

Interior

Fireplace N

Exterior

Garage Spaces 2.5

View Y/N true

Roof Type Asphalt

Building

Lot Description Landscaped, Wooded, Mature Trees, Backs to Trees/Woods

Story 1 Story

Foundation Concrete Perimeter

Structure Type Brick

New Construction false

Schools

Elementary Schools Palos West Elementary School

Middle Schools Palos South Middle School

High Schools Amos Alonzo Stagg High School

School District 118, 118, 230

Others

HOA Fee Include None

Midwest Real Estate Data (MRED) VOW

MORTGAGE CALCULATOR

Price of Homes
$
Down Payment
$
Loan Term
Interest Rate
Home Insurance (optional)
$
Property Tax (optional)
$
Mortgage values are calculated by Lofty and are for illustration purposes only, accuracy is not guaranteed.

We would love to talk to you about this property 

8711 W 123rd ST

COMANDIS Residential

“Let us guide you through the real estate process of your journey from start to finish.  Fill out the form to have an experienced broker contact you to discuss a no-obligation consultation. ”

GET MORE INFORMATION

Name
Phone*
Message*

Free Account Required

  • Instant access to listing photos & details
  • Save listings and searches
  • Access details for this property
