

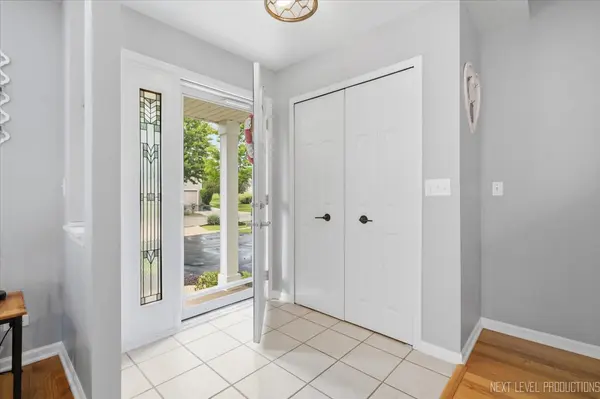

231 White Oak ST, Hampshire, IL 60140
REQUEST A TOUR If you would like to see this home without being there in person, select the "Virtual Tour" option and your agent will contact you to discuss available opportunities.
In-PersonVirtual Tour
COMANDIS Residential

COMANDIS Residential

+1(773) 453-7515
Listed by Michelle Collingbourneof RE/MAX All Pro - St Charles
-
Est. payment | /mo

4 Beds

3.5 Baths

3,883 SqFt


-
Est. payment | /mo

4 Beds

3.5 Baths

3,883 SqFt

Key Details

Property Type Single Family Home

Sub Type Detached Single

Listing Status Active

Purchase Type For Sale

Square Footage 3,883 sqft

Subdivision White Oak Ponds

MLS Listing ID 12746949

Style Traditional

Bedrooms 4

Full Baths 3

Half Baths 1

Year Built 2003

Annual Tax Amount $8,700

Tax Year 2025

Lot Size 10,454 Sqft

Lot Dimensions 114.21X130X45.28X130

Property Sub-Type Detached Single

Property Description

Gorgeous and ready for new owners! If space is what you are looking for, this home delivers! With over 3,500 square feet of finished living space, this impressive 4-bedroom, 3.1 bath property offers room for everyone. The main level features hardwood flooring throughout and an open layout that includes a spacious living and dining room combination, an inviting family room and a generous kitchen. The kitchen is equipped with white cabinetry, granite countertops, a tiled backsplash, newer appliances, table space and a convenient breakfast bar. Sliding patio doors with inset blinds open to an expansive 26' x 22' deck, creating an ideal setting for outdoor dining, entertaining, or relaxing while overlooking the mature backyard. The spacious primary suite includes a 12' x 9' walk-in closet and a private bath with a soaking tub, separate shower and a large linen closet. Three additional bedrooms each feature a 5' x 5' walk-in closet and a remote-controlled ceiling fan. The finished English basement provides exceptional flexibility, offering a family room, recreation room, and a built-in bar with an antique top crafted from 100-year-old barnwood. A full bath, storage closets and finished under-stair storage add convenience and functionality. A radon reduction pipe and a backup sump pump system are also in place. Outside, the attached, heated 3+ car garage offers a dedicated work area and keyless entry on both doors. Recent updates include fresh paint and trim, six-panel doors, an updated laundry room and new light fixtures throughout. This home sides Turtle Pond and has views of open space giving year-round enjoyment of local wildlife and habitat. Lovingly maintained and showcasing pride of ownership, this home combines thoughtful updates, abundant storage, and exceptional living space. Enjoy the charm of downtown Hampshire, Illinois, with its variety of dining, shopping, and the annual Coon Creek Festival, along with easy commuting access to Route 72, Route 20, and I-90. Schedule your private viewing today!

Location

State IL

County Kane

Community Park, Lake, Curbs, Sidewalks, Street Paved

Rooms

Basement Finished, Egress Window, Partial Exposure, Rec/Family Area, Full, Daylight

Interior

Interior Features Walk-In Closet(s), Open Floorplan, Dining Combo, Granite Counters

Heating Natural Gas, Forced Air

Cooling Central Air

Flooring Hardwood, Carpet

Fireplace N

Appliance Range, Microwave, Dishwasher, Refrigerator, Washer, Dryer, Disposal, Humidifier

Laundry Main Level, Sink

Exterior

Garage Spaces 3.0

View Y/N true

Roof Type Asphalt

Building

Lot Description Wetlands, Landscaped, Mature Trees

Story 2 Stories

Foundation Concrete Perimeter

Sewer Public Sewer

Water Public

Structure Type Vinyl Siding

New Construction false

Schools

School District 300, 300, 300

Others

HOA Fee Include None

Ownership Fee Simple

Special Listing Condition None

Virtual Tour https://vimeo.com/reviews/15c44259-49dc-408f-af64-d431408003cf/videos/1223990256

Midwest Real Estate Data (MRED) VOW

Property Map & Nearby Schools

MORTGAGE CALCULATOR

Price of Homes
$
Down Payment
$
Loan Term
Interest Rate
Home Insurance (optional)
$
Property Tax (optional)
$
Mortgage values are calculated by Lofty and are for illustration purposes only, accuracy is not guaranteed.

We would love to talk to you about this property 

231 White Oak ST

COMANDIS Residential

“Let us guide you through the real estate process of your journey from start to finish.  Fill out the form to have an experienced broker contact you to discuss a no-obligation consultation. ”

GET MORE INFORMATION

Name
Phone*
Message*

Free Account Required

  • Instant access to listing photos & details
  • Save listings and searches
  • Access details for this property