

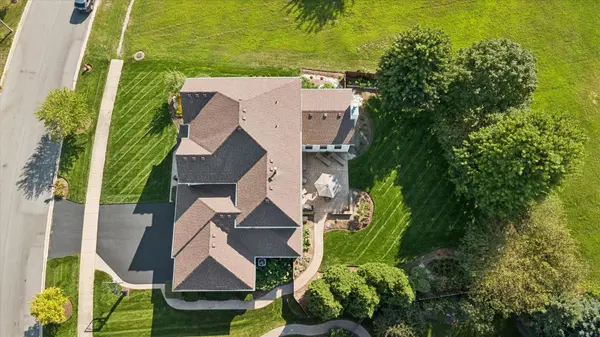
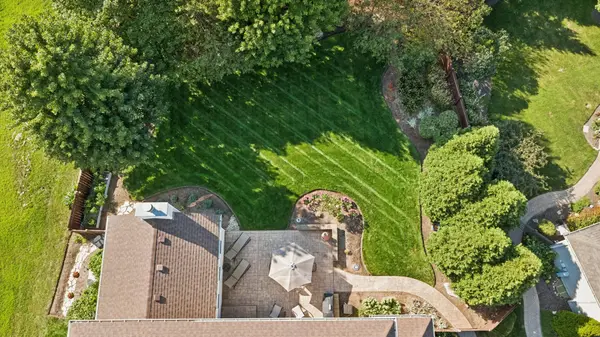

911 Hayden DR, Yorkville, IL 60560
REQUEST A TOUR If you would like to see this home without being there in person, select the "Virtual Tour" option and your agent will contact you to discuss available opportunities.
In-PersonVirtual Tour
COMANDIS Residential

COMANDIS Residential

+1(773) 453-7515
Listed by Raelisa Schmidtof HomeSmart Realty Group
-
Est. payment | /mo

5 Beds

4 Baths

3,068 SqFt


Save
-
Est. payment | /mo
Save

5 Beds

4 Baths

3,068 SqFt

Open House

Sat Sep 19, 12:00pm - 2:00pm

Key Details

Property Type Single Family Home

Sub Type Detached Single

Listing Status Active

Purchase Type For Sale

Square Footage 3,068 sqft

MLS Listing ID 12747890

Bedrooms 5

Full Baths 4

HOA Fees $400/ann

Year Built 2009

Annual Tax Amount $11,729

Tax Year 2025

Lot Dimensions 156.6 x 253.3 X 253.3 X 143.6 x 2.58 x 50.6

Property Sub-Type Detached Single

Property Description

BE THE FIRST TO LOOK! BE THE FIRST TO FALL IN LOVE! This home already has it all! This immaculate jaw-dropping updated 4+1 bdr home with bdr/office on main floor with full bathroom home is packed with luxury features you'd spend well over $200k trying to add to a new build. Enjoy a full movie theater, pool table space, custom bar, tinted windows that kill glare, fully landscaped yard, custom window treatments, water sprinklers, epoxy-coated garage and so much more we can't possibly list them all *see additional info tab*! Amazing finished basement with another full bedroom and full bathroom tops it all off!! This home isn't just "updated" It's truly tricked out, turnkey, and impossible to replicate!

Location

State IL

County Kendall

Rooms

Basement Finished, Full

Interior

Heating Natural Gas

Cooling Central Air

Fireplace N

Exterior

Garage Spaces 3.0

View Y/N true

Building

Story 2 Stories

Sewer Public Sewer

Water Public

Structure Type Vinyl Siding,Brick

New Construction false

Schools

Elementary Schools Autumn Creek Elementary School

Middle Schools Yorkville Middle School

High Schools Yorkville High School

School District 115, 115, 115

Others

HOA Fee Include Insurance,Other

Ownership Fee Simple w/ HO Assn.

Special Listing Condition Standard

Midwest Real Estate Data (MRED) VOW

Property Map & Nearby Schools

MORTGAGE CALCULATOR

Price of Homes
$
Down Payment
$
Loan Term
Interest Rate
Home Insurance (optional)
$
Property Tax (optional)
$
Mortgage values are calculated by Lofty and are for illustration purposes only, accuracy is not guaranteed.

We would love to talk to you about this property 

911 Hayden DR

COMANDIS Residential

“Let us guide you through the real estate process of your journey from start to finish.  Fill out the form to have an experienced broker contact you to discuss a no-obligation consultation. ”

GET MORE INFORMATION

Name
Phone*
Message*

Free Account Required

  • Instant access to listing photos & details
  • Save listings and searches
  • Access details for this property