

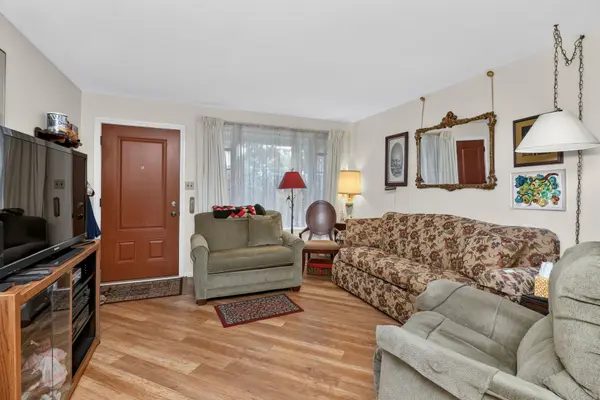

964 S 3rd AVE, Des Plaines, IL 60016
REQUEST A TOUR If you would like to see this home without being there in person, select the "Virtual Tour" option and your agent will contact you to discuss available opportunities.
In-PersonVirtual Tour
COMANDIS Residential

COMANDIS Residential

+1(773) 453-7515
Listed by Wendy Pawlakof Keller Williams Experience
-
Est. payment | /mo

2 Beds

1 Bath

1,063 SqFt


Save
-
Est. payment | /mo
Save

2 Beds

1 Bath

1,063 SqFt

Key Details

Property Type Single Family Home

Sub Type Detached Single

Listing Status Active

Purchase Type For Sale

Square Footage 1,063 sqft

MLS Listing ID 12747179

Style Ranch

Bedrooms 2

Full Baths 1

Year Built 1953

Annual Tax Amount $5,491

Tax Year 2025

Lot Size 6,751 Sqft

Lot Dimensions 51 x 132.4

Property Sub-Type Detached Single

Property Description

Multiple offers received. Please submit highest and best by Monday at noon. Welcome to 936 S Third Street, a charming 2 bedroom, 1 bath ranch offering comfortable one level living and thoughtful updates throughout. The beautifully remodeled kitchen features 42 inch maple cabinetry, HanStone quartz countertops, tile backsplash, recessed lighting, farmhouse style sink, breakfast bar with additional cabinetry, tile flooring and an oversized LG refrigerator. Spacious living and dining areas feature newer luxury vinyl flooring and open to a concrete patio and fully fenced backyard with a large storage shed. Both bedrooms feature easy care flooring, while the updated full bath offers tile flooring, a newer vanity with granite top and a glass enclosed shower. Additional highlights include a versatile office, pantry storage, walk up attic, one car garage, Pella kitchen window with built in blinds, new roof in 2026, new concrete driveway in 2024, updated copper plumbing and a replaced boiler. Ideally located near Westfield Park, Forest Elementary, Algonquin Middle School and Maine West High School with convenient access to area shopping, dining and major expressways. A wonderful opportunity to enjoy a well cared for home with great indoor and outdoor space.

Location

State IL

County Cook

Community Park, Curbs, Sidewalks, Street Lights, Street Paved

Rooms

Basement None

Interior

Interior Features 1st Floor Bedroom, Built-in Features

Heating Natural Gas

Cooling Window Unit(s), Wall Unit(s)

Fireplace N

Appliance Microwave, Refrigerator, Washer, Dryer, Trash Compactor

Laundry Main Level, Gas Dryer Hookup, In Kitchen

Exterior

Garage Spaces 1.0

View Y/N true

Roof Type Asphalt

Building

Story 1 Story

Sewer Public Sewer

Water Lake Michigan

Structure Type Vinyl Siding,Brick

New Construction false

Schools

Elementary Schools Forest Elementary School

Middle Schools Algonquin Middle School

High Schools Maine West High School

School District 62, 62, 207

Others

HOA Fee Include None

Ownership Fee Simple

Special Listing Condition None

Midwest Real Estate Data (MRED) VOW

MORTGAGE CALCULATOR

Price of Homes
$
Down Payment
$
Loan Term
Interest Rate
Home Insurance (optional)
$
Property Tax (optional)
$
Mortgage values are calculated by Lofty and are for illustration purposes only, accuracy is not guaranteed.

We would love to talk to you about this property 

964 S 3rd AVE

COMANDIS Residential

“Let us guide you through the real estate process of your journey from start to finish.  Fill out the form to have an experienced broker contact you to discuss a no-obligation consultation. ”

GET MORE INFORMATION

Name
Phone*
Message*

Free Account Required

  • Instant access to listing photos & details
  • Save listings and searches
  • Access details for this property