

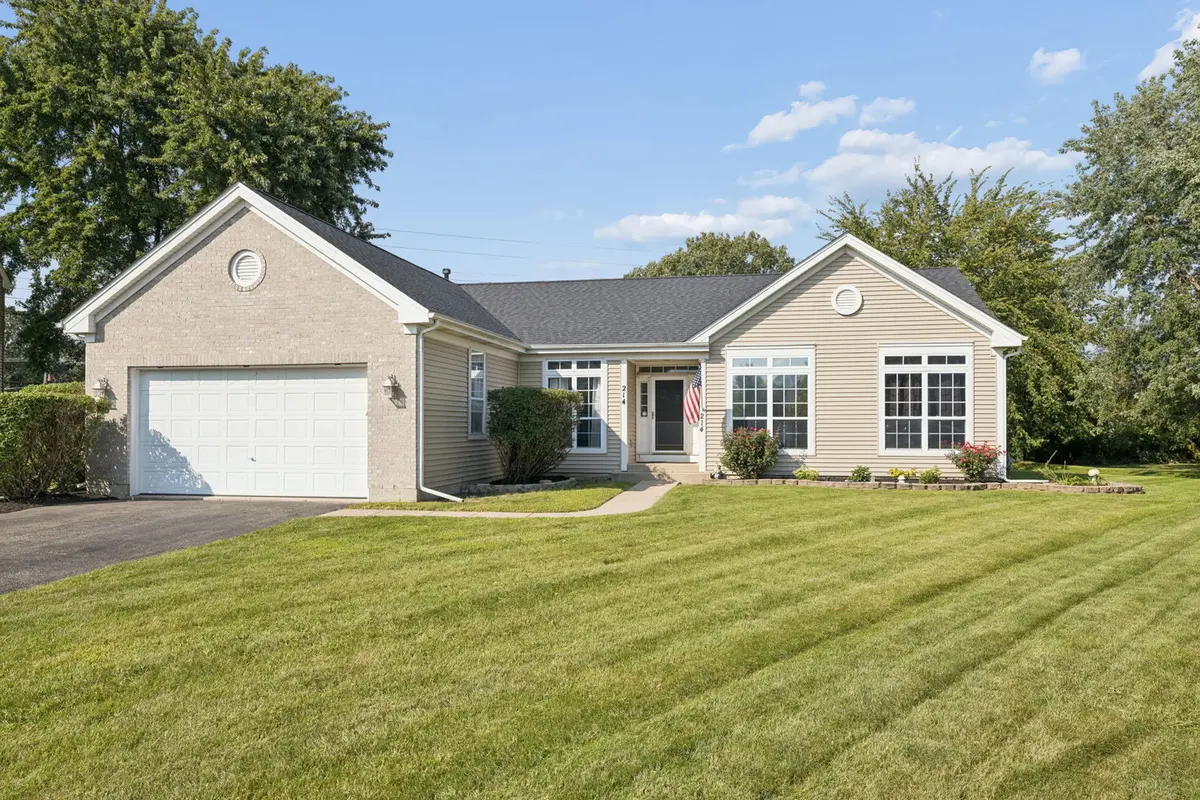

214 Angela CIR, Oswego, IL 60543
REQUEST A TOUR If you would like to see this home without being there in person, select the "Virtual Tour" option and your agent will contact you to discuss available opportunities.
In-PersonVirtual Tour
COMANDIS Residential

COMANDIS Residential

+1(773) 453-7515
Listed by Melissa Walshof Coldwell Banker Real Estate Group
-
Est. payment | /mo

3 Beds

2 Baths

1,735 SqFt


Save
-
Est. payment | /mo
Save

3 Beds

2 Baths

1,735 SqFt

Key Details

Property Type Single Family Home

Sub Type Detached Single

Listing Status Active

Purchase Type For Sale

Square Footage 1,735 sqft

Subdivision Ponds At Mill Race Creek

MLS Listing ID 12747698

Style Ranch

Bedrooms 3

Full Baths 2

HOA Fees $130/qua

Year Built 1999

Annual Tax Amount $9,073

Tax Year 2025

Lot Size 0.320 Acres

Property Sub-Type Detached Single

Property Description

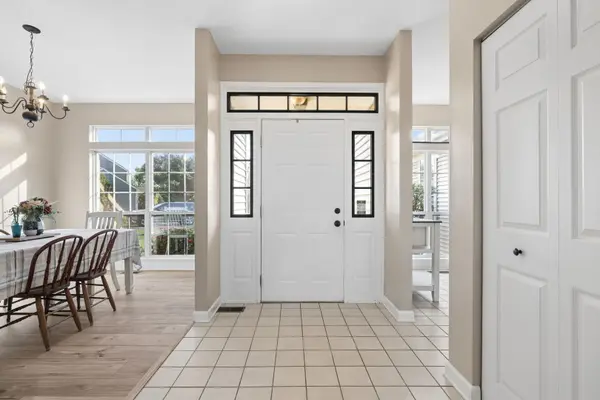
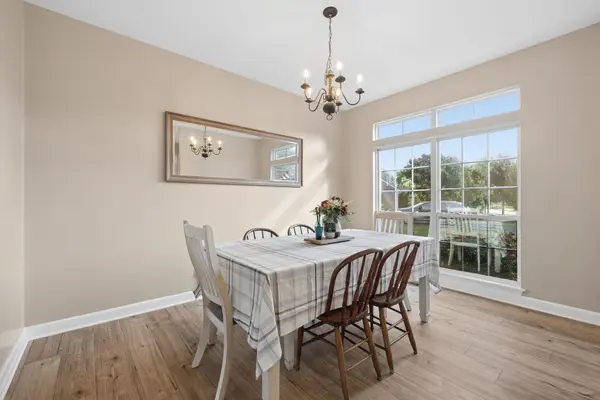
This beautifully maintained ranch home is truly turn key ready! Step inside to a bright, open concept floor plan featuring newer flooring, fresh paint throughout, and plenty of room to entertain. The main level offers a formal dining room, generous living spaces, with doors and windows from floor to ceiling and a layout that flows effortlessly from one room to the next. The bedrooms are exceptionally spacious, offering plenty of room for furniture, storage, and everyday living. The finished basement takes entertaining to the next level with a versatile flex room currently being used as a 4th bedroom, along with additional finished living space perfect for movie nights, game days, or hosting family and friends. Outside enjoy the privacy of no backyard neighbors! Your own backyard oasis awaits, complete with a pergola and hot tub....perfect for unwinding at the end of the day, entertaining guests, or enjoying a quiet evening under the stars. Additional updates include a newer roof, newer flooring, and fresh paint throughout. Located within walking distance to the school and just minutes from shopping, restaurants, and everyday conveniences, this home truly has it all. Come see why this is the home you have been waiting for!

Location

State IL

County Kendall

Community Lake, Curbs, Sidewalks, Street Lights, Street Paved

Rooms

Basement Finished, Full

Interior

Interior Features 1st Floor Bedroom, 1st Floor Full Bath

Heating Natural Gas, Forced Air

Cooling Central Air

Fireplaces Number 1

Fireplaces Type Attached Fireplace Doors/Screen, Gas Log

Fireplace Y

Laundry Main Level

Exterior

Garage Spaces 2.0

View Y/N true

Roof Type Asphalt

Building

Lot Description Irregular Lot

Story 1 Story

Foundation Concrete Perimeter

Sewer Public Sewer

Water Public

Structure Type Vinyl Siding,Brick

New Construction false

Schools

Elementary Schools Old Post Elementary School

Middle Schools Thompson Junior High School

High Schools Oswego High School

School District 308, 308, 308

Others

HOA Fee Include Other

Ownership Fee Simple w/ HO Assn.

Special Listing Condition None

Midwest Real Estate Data (MRED) VOW

Property Map & Nearby Schools

MORTGAGE CALCULATOR

Price of Homes
$
Down Payment
$
Loan Term
Interest Rate
Home Insurance (optional)
$
Property Tax (optional)
$
Mortgage values are calculated by Lofty and are for illustration purposes only, accuracy is not guaranteed.

We would love to talk to you about this property 

214 Angela CIR

COMANDIS Residential

“Let us guide you through the real estate process of your journey from start to finish.  Fill out the form to have an experienced broker contact you to discuss a no-obligation consultation. ”

GET MORE INFORMATION

Name
Phone*
Message*

Free Account Required

  • Instant access to listing photos & details
  • Save listings and searches
  • Access details for this property