


406 Elderberry LN, Streamwood, IL 60107
REQUEST A TOUR If you would like to see this home without being there in person, select the "Virtual Tour" option and your agent will contact you to discuss available opportunities.
In-PersonVirtual Tour
COMANDIS Residential

COMANDIS Residential

+1(773) 453-7515
Listed by Lavinia Shimkusof City Habitat Realty LLC
-
Est. payment | /mo

6 Beds

4.5 Baths

5,000 SqFt


Save
-
Est. payment | /mo
Save

6 Beds

4.5 Baths

5,000 SqFt

Key Details

Property Type Single Family Home

Sub Type Detached Single

Listing Status Active

Purchase Type For Sale

Square Footage 5,000 sqft

Subdivision Marquette Woods

MLS Listing ID 12747221

Style Traditional

Bedrooms 6

Full Baths 4

Half Baths 1

HOA Fees $600/ann

Year Built 2004

Annual Tax Amount $19,080

Tax Year 2025

Lot Size 0.323 Acres

Lot Dimensions 84X181X80X180

Property Sub-Type Detached Single

Property Description

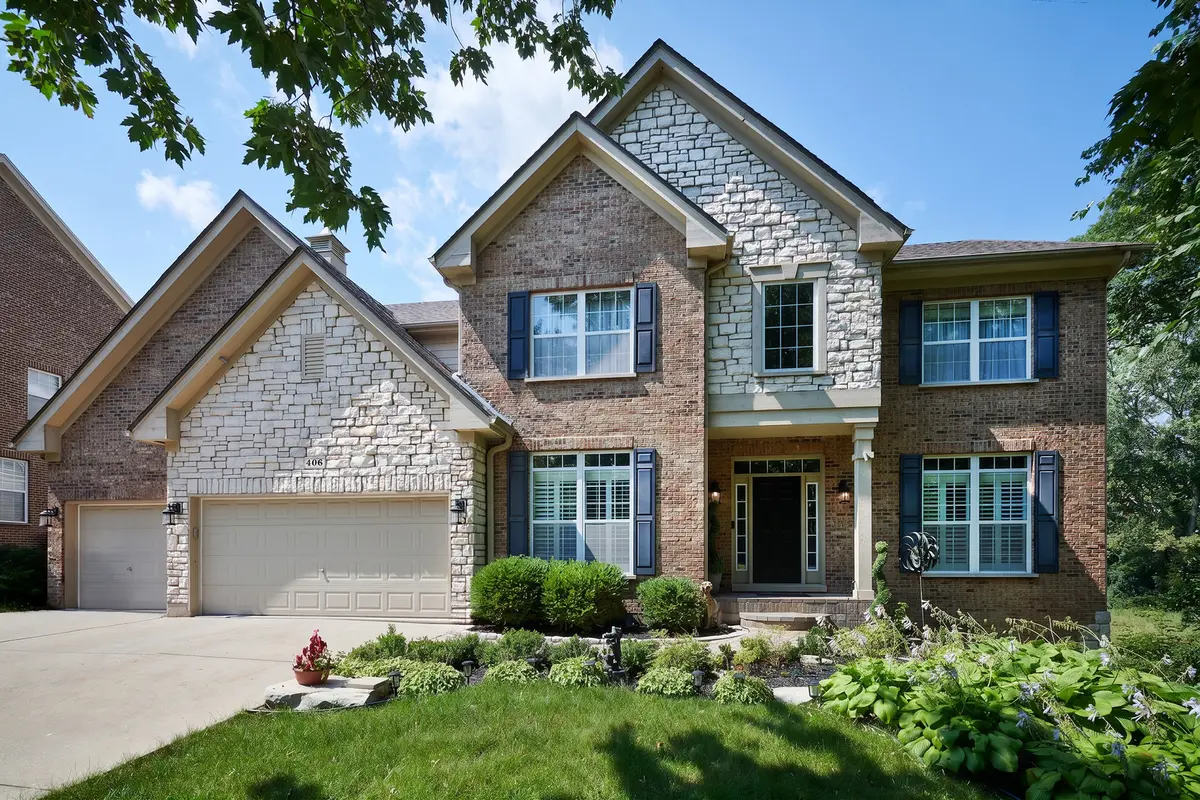
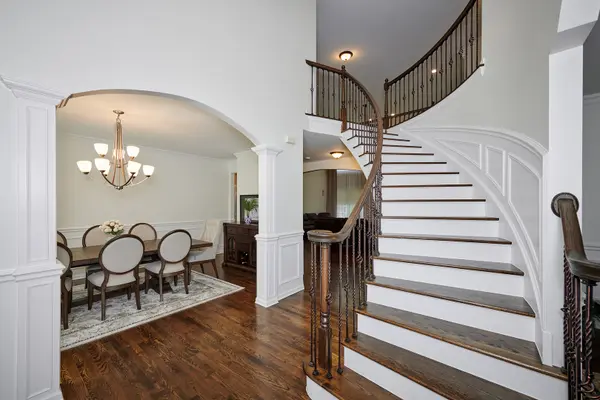
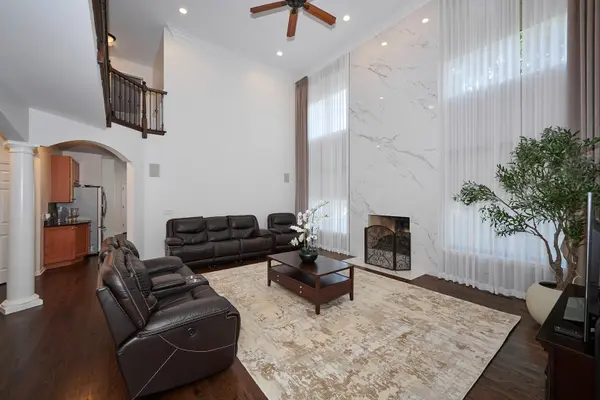
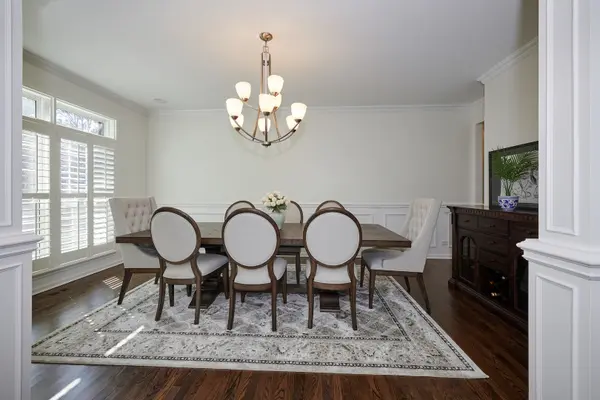
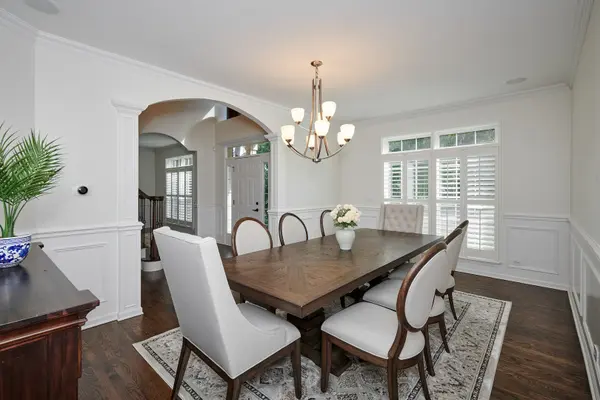
This spectacular custom home is nestled on a quiet private cul-de-sac in the desirable Bartlett School District and offers over 5,000 sq. ft. of beautifully finished living space. Freshly painted throughout, with refinished hardwood floors and stairwell, the home feels bright, polished, and move-in ready. The dramatic two-story family room is the heart of the home, featuring a custom stone fireplace, soaring ceilings, and abundant natural light. The spacious gourmet kitchen offers maple cabinetry, granite countertops, a large center island, a walk-in pantry, and all appliances. Formal living and dining rooms, a private den, custom millwork, built-ins, plantation shutters, and dual staircases add both elegance and functionality. The expansive primary suite features a comfortable sitting area, generous walk-in closet, and luxurious private bath. Dual-zoned HVAC provides efficient, comfortable heating and cooling throughout the home. The fully finished walkout basement adds an incredible second level of living, complete with a second kitchen, bar, theater room, gym, and full bath;ideal for entertaining, guests, recreation, or extended living. Step outside to enjoy a beautifully landscaped, wooded lot with multiple spaces for relaxing and entertaining, including a screened porch, deck, and brick paver patio with fire pit. A sprinkler system keeps the professionally landscaped grounds looking their best. The oversized 3-car garage is equipped with an EV charger. Set in a peaceful, private setting while still conveniently located near major highways, shopping, dining, and everyday amenities, this custom home offers an exceptional amount of living space with the quality, privacy, and amenities today's buyers are looking for. This home truly checks all the boxes!

Location

State IL

County Cook

Rooms

Basement Finished, Rec/Family Area, Sleeping Area, Storage Space, Walk-Up Access, Full, Walk-Out Access

Interior

Interior Features Cathedral Ceiling(s), Walk-In Closet(s), Coffered Ceiling(s)

Heating Natural Gas, Forced Air, Sep Heating Systems - 2+

Cooling Central Air

Flooring Hardwood

Fireplaces Number 1

Fireplace Y

Laundry Main Level, In Unit, Sink

Exterior

Exterior Feature Fire Pit

Garage Spaces 3.0

View Y/N true

Building

Lot Description Cul-De-Sac, Wooded

Story 2 Stories

Sewer Public Sewer

Water Public

Structure Type Brick,Cedar,Stone

New Construction false

Schools

Elementary Schools Bartlett Elementary School

Middle Schools Eastview Middle School

High Schools South Elgin High School

School District 46, 46, 46

Others

HOA Fee Include Other

Ownership Fee Simple w/ HO Assn.

Special Listing Condition None

Midwest Real Estate Data (MRED) VOW

Property Map & Nearby Schools

MORTGAGE CALCULATOR

Price of Homes
$
Down Payment
$
Loan Term
Interest Rate
Home Insurance (optional)
$
Property Tax (optional)
$
Mortgage values are calculated by Lofty and are for illustration purposes only, accuracy is not guaranteed.

We would love to talk to you about this property 

406 Elderberry LN

COMANDIS Residential

“Let us guide you through the real estate process of your journey from start to finish.  Fill out the form to have an experienced broker contact you to discuss a no-obligation consultation. ”

GET MORE INFORMATION

Name
Phone*
Message*

Free Account Required

  • Instant access to listing photos & details
  • Save listings and searches
  • Access details for this property