

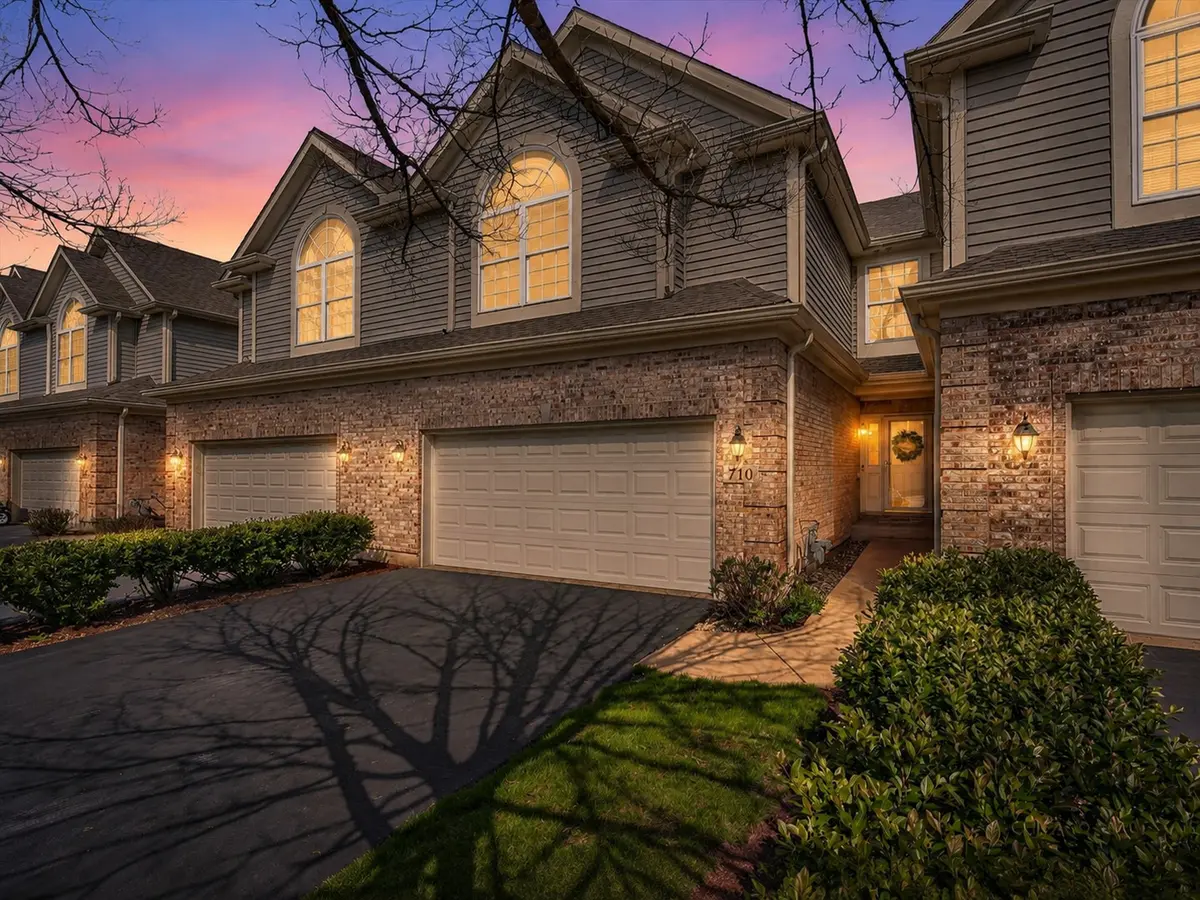

710 Juniper LN, Lake In The Hills, IL 60156
REQUEST A TOUR If you would like to see this home without being there in person, select the "Virtual Tour" option and your agent will contact you to discuss available opportunities.
In-PersonVirtual Tour
COMANDIS Residential

COMANDIS Residential

+1(773) 453-7515
Listed by Natasa Fryerof Keller Williams Success Realty
-
Est. payment | /mo

3 Beds

2.5 Baths

2,136 SqFt


Save
-
Est. payment | /mo
Save

3 Beds

2.5 Baths

2,136 SqFt

Open House

Sun Sep 06, 12:00pm - 2:00pm

Key Details

Property Type Townhouse

Sub Type Townhouse-2 Story

Listing Status Active

Purchase Type For Sale

Square Footage 2,136 sqft

Subdivision Boulder Ridge West Villa

MLS Listing ID 12746699

Bedrooms 3

Full Baths 2

Half Baths 1

HOA Fees $250/mo

Year Built 2004

Annual Tax Amount $8,730

Tax Year 2025

Lot Dimensions 88 x 28

Property Sub-Type Townhouse-2 Story

Property Description

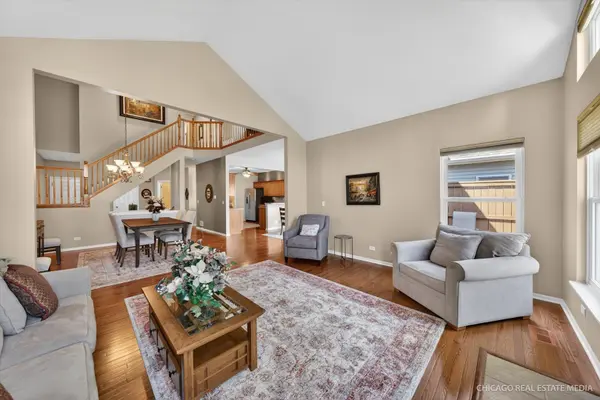
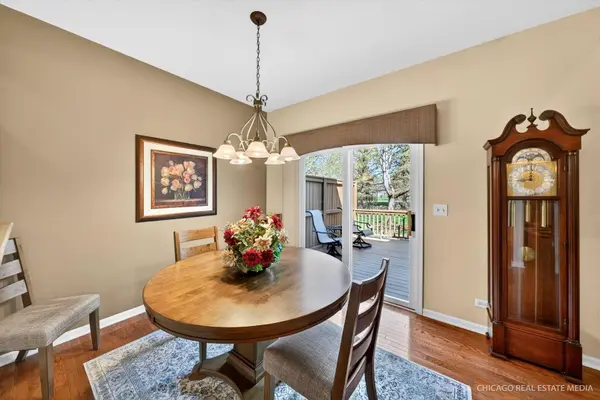
Need more space but ready for less maintenance? This original owner Villas of Boulder Ridge home delivers over 3,200 square feet of finished living space and no the exterior upkeep of a single-family home. The dramatic two-story living and dining area creates an immediate sense of space, with vaulted ceilings, abundant natural light, hardwood floors and a fireplace anchoring the main living area. The kitchen offers newer appliances, maple cabinetry, solid surface countertops and a breakfast bar, with an open layout that works equally well for everyday living and entertaining. 8x8 Laundry Room on the main level doubles up as a Mud Room with a sink and additional closet space. Upstairs, the vaulted primary suite includes a very large walk-in closet and a private bath with a separate shower and a soaker tub. A second bedroom and open loft provide flexible space for an office, reading room, hobby area or additional sitting room. The finished basement includes a third bedroom, a plumbing rough-in for a future bath, storage closets, plus a Rec Room with plenty of space for recreation, media, fitness, guests or work-from-home needs. Enjoy outdoor space on the private deck while the homeowners association handles landscaping and snow removal. Recent improvements include hardwood flooring in 2022, carpet in 2023, four replacement windows in 2025, A/C in 2021, furnace in 2018, Radon reduction system in 2025 and several updated kitchen appliances and fixtures. Located in the Villas of Boulder Ridge near Boulder Ridge Country Club, Randall Road shopping and dining, I-90 and Metra access. Optional Boulder Ridge Country Club membership offers golf, dining, pool, fitness, pickleball and social amenities. Detailed list of updates under additional information.

Location

State IL

County Mchenry

Rooms

Basement Finished, Bath/Stubbed, Egress Window, 9 ft + pour, Rec/Family Area, Sleeping Area, Storage Space, Daylight, Full

Interior

Interior Features Cathedral Ceiling(s), Storage, Walk-In Closet(s), Open Floorplan

Heating Natural Gas

Cooling Central Air

Flooring Hardwood

Fireplaces Number 1

Fireplaces Type Gas Starter

Fireplace Y

Appliance Range, Microwave, Dishwasher, Refrigerator, Disposal

Laundry Main Level, In Unit, Sink

Exterior

Garage Spaces 2.0

View Y/N true

Building

Sewer Public Sewer

Water Public

Structure Type Vinyl Siding,Brick

New Construction false

Schools

Elementary Schools Glacier Ridge Elementary School

Middle Schools Richard F Bernotas Middle School

High Schools Crystal Lake South High School

School District 47, 47, 155

Others

Pets Allowed Cats OK, Dogs OK

HOA Fee Include Insurance,Lawn Care,Snow Removal

Ownership Fee Simple w/ HO Assn.

Special Listing Condition None

Midwest Real Estate Data (MRED) VOW

Property Map & Nearby Schools

MORTGAGE CALCULATOR

Price of Homes
$
Down Payment
$
Loan Term
Interest Rate
Home Insurance (optional)
$
Property Tax (optional)
$
Mortgage values are calculated by Lofty and are for illustration purposes only, accuracy is not guaranteed.

We would love to talk to you about this property 

710 Juniper LN

COMANDIS Residential

“Let us guide you through the real estate process of your journey from start to finish.  Fill out the form to have an experienced broker contact you to discuss a no-obligation consultation. ”

GET MORE INFORMATION

Name
Phone*
Message*

Free Account Required

  • Instant access to listing photos & details
  • Save listings and searches
  • Access details for this property